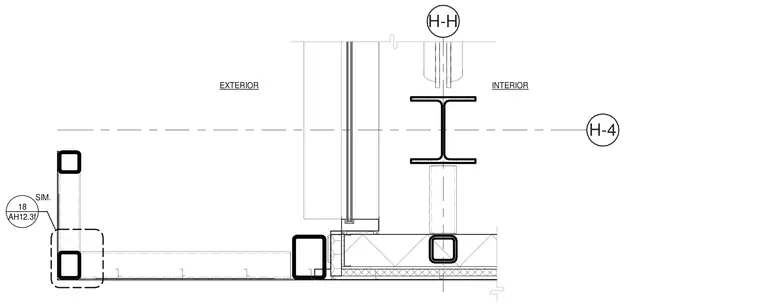
Hollow structural section framing and wide flange steel beams form the third floor screen wall transition. The exterior screen wall assembly connects adjacent to glazing units and intermediate structural supports. Interior framing components tie into the floor construction with designated alignment gridlines.
H-H H-4 EXTERIOR INTERIOR AH12.3f 18 SIM.
Members view this detail in full resolution, download the CAD files (SVG, PDF), and can adapt it in the built-in CAD editor — export DXF, DWG, or PDF.
Start membership