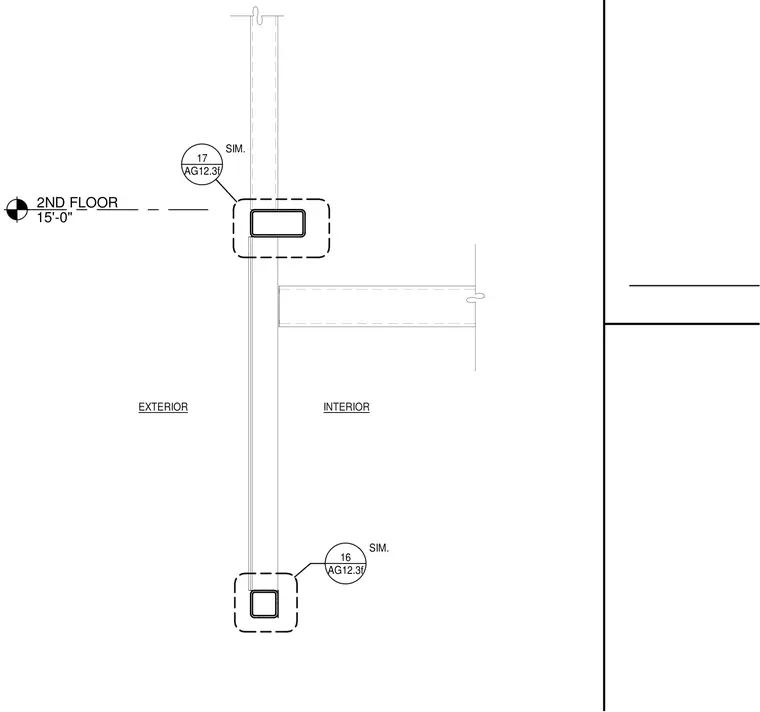
An interior screen wall assembly intersects the second floor level at fifteen feet above datum. Framing members connect near the floor line with reference callouts to adjacent details. Exterior and interior orientations are marked relative to the vertical partition.
2ND FLOOR 15'-0" INTERIOR EXTERIOR AG12.3f 17 SIM. AG12.3f 16 SIM.
Members view this detail in full resolution, download the CAD files (SVG, PDF), and can adapt it in the built-in CAD editor — export DXF, DWG, or PDF.
Start membership