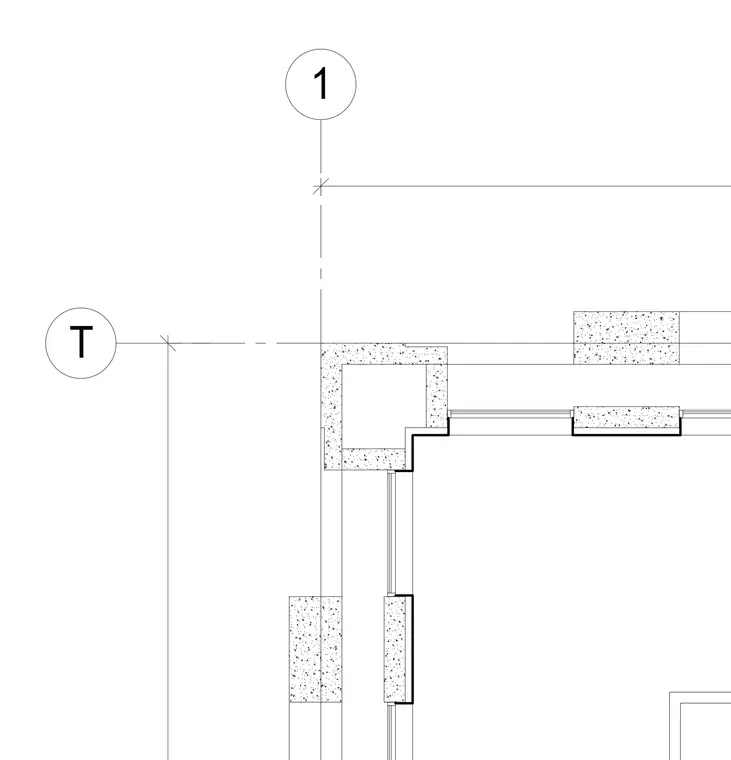
This plan detail shows an exterior wall corner intersection aligned with grid lines T and 1. The assembly incorporates exterior wall construction with intersecting interior partitions and column grid references. Dimension lines extend outward from the grid intersections to establish spatial positioning.
Members view this detail in full resolution, download the CAD files (SVG, PDF), and can adapt it in the built-in CAD editor — export DXF, DWG, or PDF.
Start membership