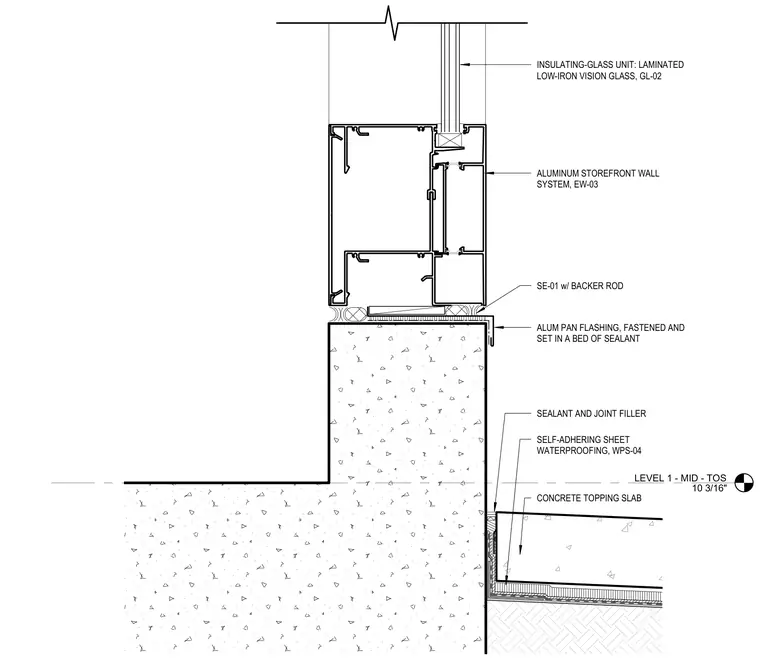
An aluminum storefront wall system rests on an aluminum pan flashing, which is fastened and set in a bed of sealant over a concrete substrate. An insulating-glass unit with laminated low-iron vision glass is glazed into the storefront framing. Below the sill, sealant and joint filler are applied adjacent to a self-adhering sheet waterproofing membrane and a concrete topping slab.
LEVEL 1 - MID - TOS 10 3/16" ALUMINUM STOREFRONT WALL SYSTEM, EW-03 INSULATING-GLASS UNIT: LAMINATED LOW-IRON VISION GLASS, GL-02 SE-01 w/ BACKER ROD ALUM PAN FLASHING, FASTENED AND SET IN A BED OF SEALANT SEALANT AND JOINT FILLER SELF-ADHERING SHEET WATERPROOFING, WPS-04 CONCRETE TOPPING SLAB
Members view this detail in full resolution, download the CAD files (SVG, PDF), and can adapt it in the built-in CAD editor — export DXF, DWG, or PDF.
Start membership