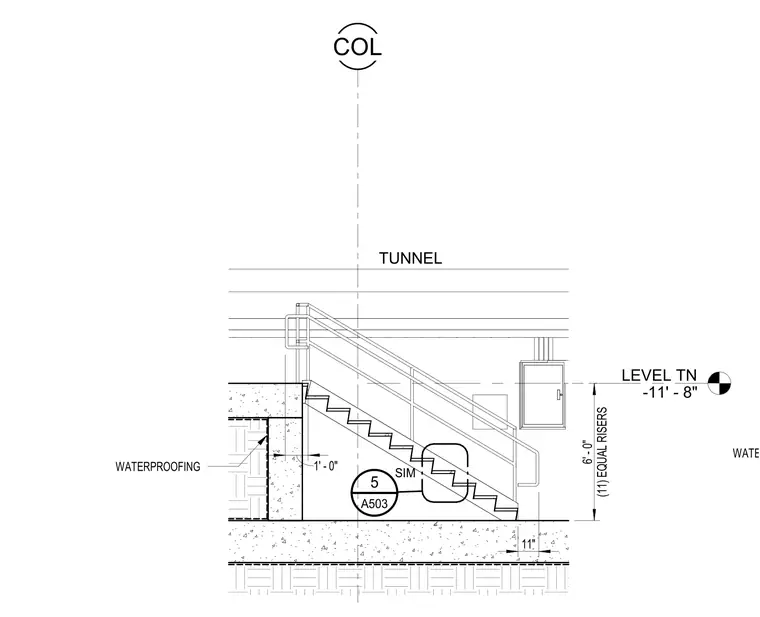
This lower tunnel stair section details a configuration with eleven equal risers spanning a vertical height of six feet. The assembly includes stair framing positioned adjacent to a column line with designated waterproofing measures. Horizontal dimensions note a one-foot offset and an eleven-inch tread configuration. Level TN is established at minus eleven feet eight inches.
LEVEL TN -11' - 8" 3.5 TUNNEL 11" 1' - 0" (11) EQUAL RISERS 6' - 0" A503 5 SIM COL WATERPROOFING WATERPROOFING
Members view this detail in full resolution, download the CAD files (SVG, PDF), and can adapt it in the built-in CAD editor — export DXF, DWG, or PDF.
Start membership