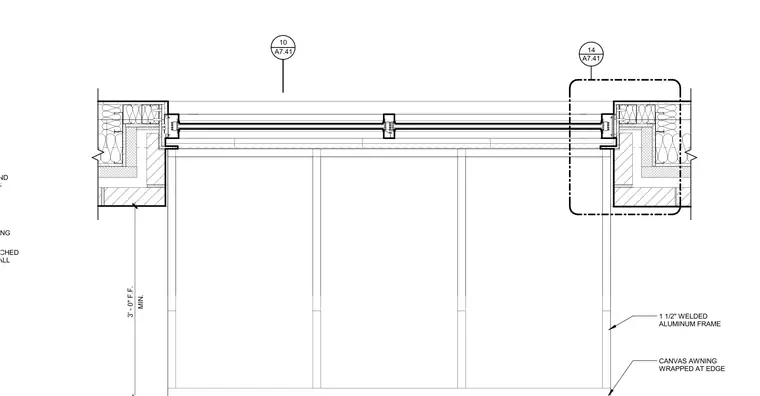
A one and one-half inch welded aluminum frame supports a canvas awning wrapped at the edge, maintaining a minimum three-foot clearance to finished floor. The aluminum frame features welded and mitered corners and is anchored via a steel plate attached to the backup metal stud wall. The assembly ties into a one and one-half inch metal decking and insulated wall construction above.
MIN. 3' - 0" F.F. 10 A7.41 1 1/2" WELDED ALUMINUM FRAME CANVAS AWNING WRAPPED AT EDGE A7.41 14 FRAME. WELDED AND MITERED CORNERS STEEL PLATE ATTACHED TO METAL STUD WALL 1 1/2" METAL DECKING
Members view this detail in full resolution, download the CAD files (SVG, PDF), and can adapt it in the built-in CAD editor — export DXF, DWG, or PDF.
Start membership