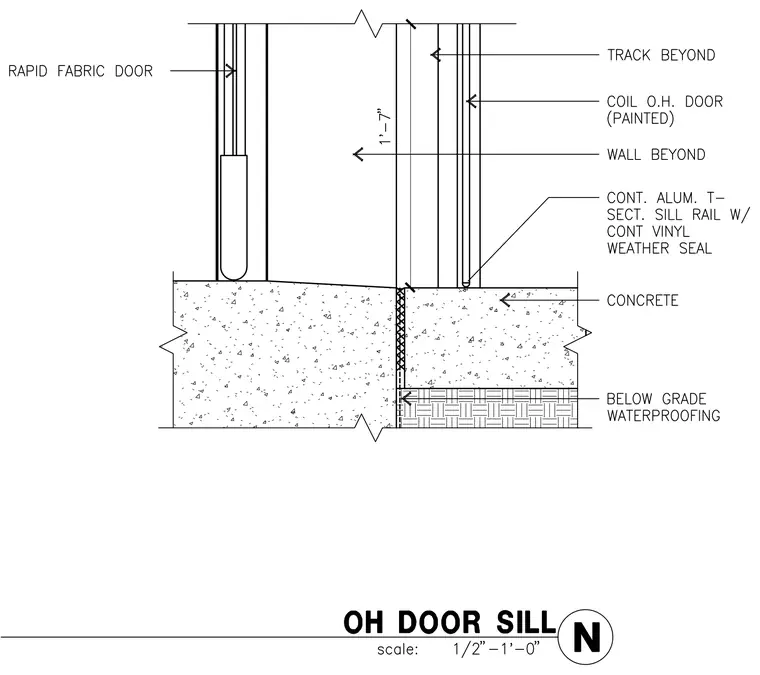
An overhead door threshold assembly is supported on a concrete slab. A continuous aluminum T-section sill rail with a continuous vinyl weather seal is embedded at the door sill over concrete. Below grade waterproofing is positioned beneath the adjacent floor assembly. A rapid fabric door and a painted coil overhead door are indicated beyond, along with wall construction and track assemblies.
Members view this detail in full resolution, download the CAD files (SVG, PDF), and can adapt it in the built-in CAD editor — export DXF, DWG, or PDF.
Start membership