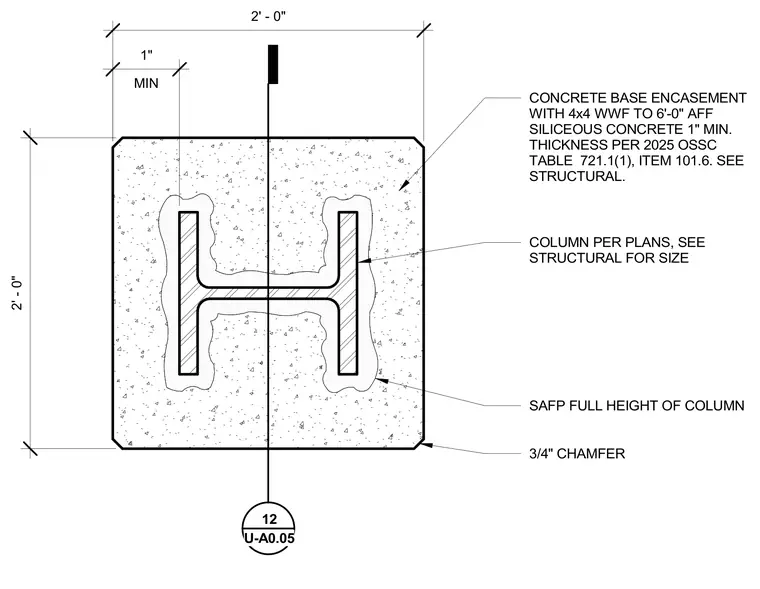
A structural steel column is wrapped in spray-applied fireproofing for its full height above the base. A concrete base encasement reinforced with four-by-four welded wire fabric extends up to six feet above the finished floor. The encasement uses siliceous concrete with a one-inch minimum thickness per the building code. The concrete base features three-quarter-inch chamfers at its corners and is sized per structural plans.
CONCRETE BASE ENCASEMENT WITH 4x4 WWF TO 6'-0" AFF SILICEOUS CONCRETE 1" MIN. THICKNESS PER 2025 OSSC TABLE 721.1(1), ITEM 101.6. SEE STRUCTURAL. MIN 1" 2' - 0" 2' - 0" COLUMN PER PLANS, SEE STRUCTURAL FOR SIZE SAFP FULL HEIGHT OF COLUMN 3/4" CHAMFER 12 U-A0.05
Members view this detail in full resolution, download the CAD files (SVG, PDF), and can adapt it in the built-in CAD editor — export DXF, DWG, or PDF.
Start membership