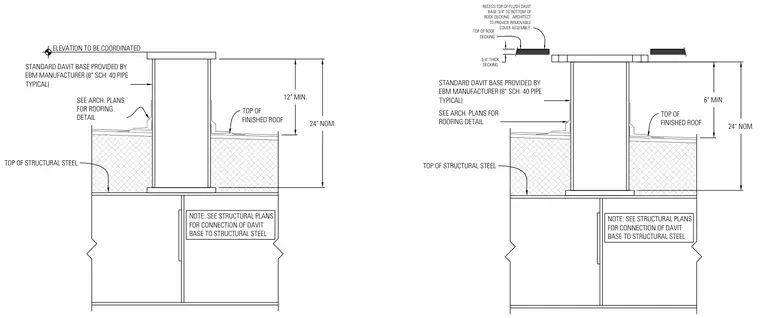
A flush davit pedestal assembly penetrates a roof structure, featuring an 8-inch Schedule 40 pipe standard davit base mounted to structural steel. The assembly includes a removable cover with a 3/4-inch thick decking recess set flush to the underside of the roof decking. Clearances maintain a nominal 24-inch height from structural steel to top of davit base, with 12-inch and 6-inch minimum dimensions above the finished roof line. Roofing integration and connection details to structural steel are coordinated per architectural and structural plans.
TOP OF STRUCTURAL STEEL NOTE: SEE STRUCTURAL PLANS FOR CONNECTION OF DAVIT BASE TO STRUCTURAL STEEL 12" MIN. 24" NOM. TOP OF FINISHED ROOF SEE ARCH. PLANS FOR ROOFING DETAIL STANDARD DAVIT BASE PROVIDED BY EBM MANUFACTURER (8" SCH. 40 PIPE TYPICAL) ELEVATION TO BE COORDINATED TOP OF ROOF DECKING 3/4" THICK DECKING RECESS TOP OF FLUSH DAVIT BASE 3/4" TO BOTTOM OF ROOF DECKING. ARCHITECT TO PROVIDE REMOVABLE COVER ASSEMBLY. TOP OF STRUCTURAL STEEL NOTE: SEE STRUCTURAL PLANS FOR CONNECTION OF DAVIT BASE TO STRUCTURAL STEEL 6" MIN. 24" NOM. TOP OF FINISHED ROOF SEE ARCH. PLANS FOR ROOFING DETAIL STANDARD DAVIT BASE PROVIDED BY EBM MANUFACTURER (8" SCH. 40 PIPE TYPICAL)
Members view this detail in full resolution, download the CAD files (SVG, PDF), and can adapt it in the built-in CAD editor — export DXF, DWG, or PDF.
Start membership