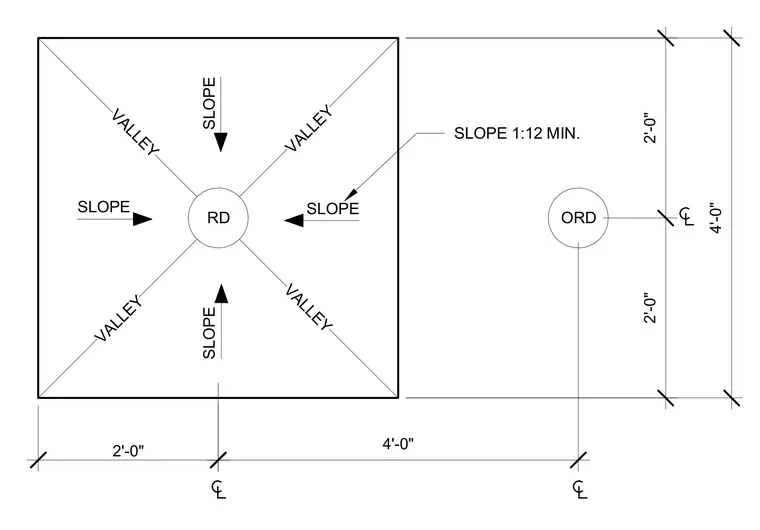
The roof valley plan details a drainage layout with roof slopes converging toward a central roof drain at a minimum slope of 1-to-12. Dimensions establish the layout relative to centerlines and adjacent overflow roof drains.
VALLEY VALLEY VALLEY VALLEY SLOPE SLOPE SLOPE SLOPE 2'-0" 4'-0" RD ORD 2'-0" 2'-0" 4'-0" SLOPE 1:12 MIN.
Members view this detail in full resolution, download the CAD files (SVG, PDF), and can adapt it in the built-in CAD editor — export DXF, DWG, or PDF.
Start membership