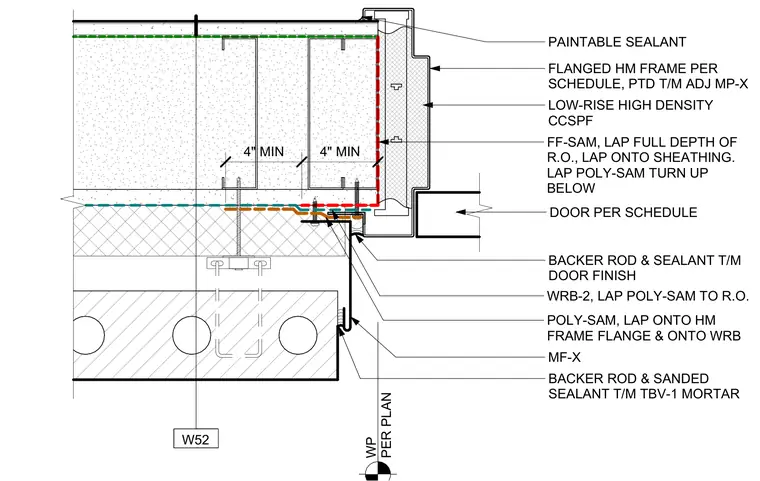
This plan detail shows a flanged hollow metal door frame installed at a masonry wall backed by metal studs and low-rise high-density closed-cell spray polyurethane foam insulation. A self-adhering membrane laps across the rough opening onto the sheathing and turns up below the backer rod and paintable sealant. Water-resistant barriers and poly-flashings overlap the door frame flange and weather-resistant barrier per the specifications. Mortar and sanded sealant finish the masonry joint adjacent to the metal frame.
FF-SAM, LAP FULL DEPTH OF R.O., LAP ONTO SHEATHING. LAP POLY-SAM TURN UP BELOW BACKER ROD & SEALANT T/M DOOR FINISH DOOR PER SCHEDULE FLANGED HM FRAME PER SCHEDULE, PTD T/M ADJ MP-X LOW-RISE HIGH DENSITY CCSPF WP PER PLAN W52 MF-X 4" MIN 4" MIN BACKER ROD & SANDED SEALANT T/M TBV-1 MORTAR POLY-SAM, LAP ONTO HM FRAME FLANGE & ONTO WRB WRB-2, LAP POLY-SAM TO R.O. PAINTABLE SEALANT
Members view this detail in full resolution, download the CAD files (SVG, PDF), and can adapt it in the built-in CAD editor — export DXF, DWG, or PDF.
Start membership