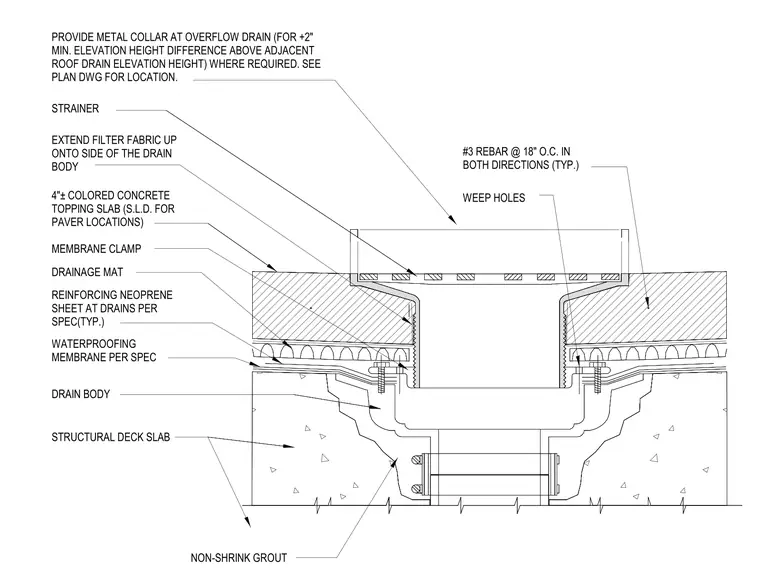
A bronze deck drain assembly is set into a structural concrete deck slab and topped with a four-inch colored concrete topping slab containing number three reinforcing rebar spaced at eighteen inches on center in both directions. A waterproofing membrane and drainage mat run beneath the topping slab, with a reinforcing neoprene sheet positioned at the drains per specification. The drain body is anchored through the membrane with a membrane clamp and weep holes, and non-shrink grout fills the void around the drain body within the structural slab. A strainer sits atop the drain, and a metal collar provides a minimum two-inch elevation height difference at overflow drains where required.
#3 REBAR @ 18" O.C. IN BOTH DIRECTIONS (TYP.) WEEP HOLES REINFORCING NEOPRENE SHEET AT DRAINS PER SPEC(TYP.) NON-SHRINK GROUT EXTEND FILTER FABRIC UP ONTO SIDE OF THE DRAIN BODY PROVIDE METAL COLLAR AT OVERFLOW DRAIN (FOR +2" MIN. ELEVATION HEIGHT DIFFERENCE ABOVE ADJACENT ROOF DRAIN ELEVATION HEIGHT) WHERE REQUIRED. SEE PLAN DWG FOR LOCATION. STRAINER 4"± COLORED CONCRETE TOPPING SLAB (S.L.D. FOR PAVER LOCATIONS) MEMBRANE CLAMP DRAINAGE MAT WATERPROOFING MEMBRANE PER SPEC DRAIN BODY STRUCTURAL DECK SLAB
Members view this detail in full resolution, download the CAD files (SVG, PDF), and can adapt it in the built-in CAD editor — export DXF, DWG, or PDF.
Start membership