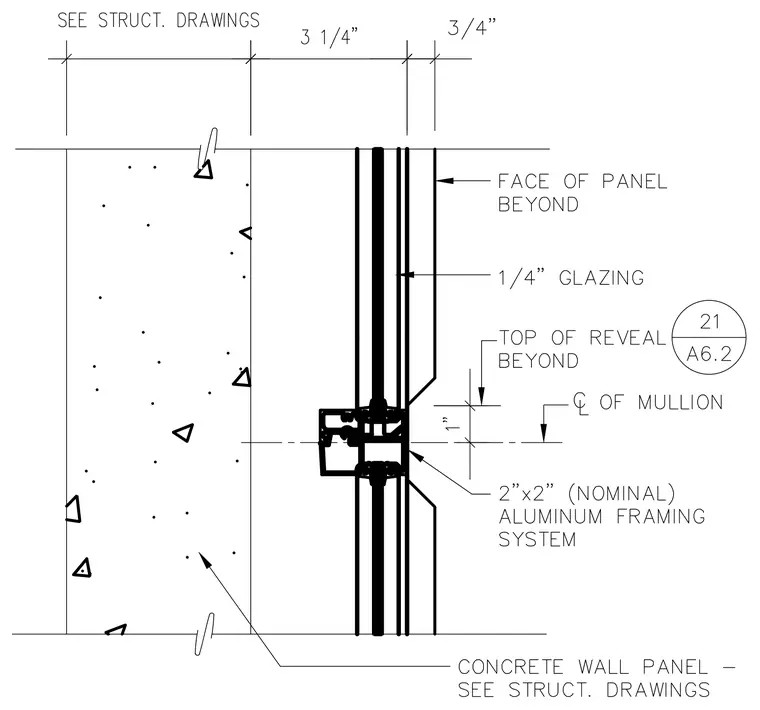
A two-by-two-inch nominal aluminum framing system is positioned next to a concrete wall panel with a three-and-one-quarter-inch offset dimension. The assembly features one-quarter-inch glazing aligned with the face of the panel beyond and centered on the mullion centerline. A one-inch dimension marks the top of reveal beyond to the mullion centerline, referencing detail twenty-one on sheet A six point two.
Members view this detail in full resolution, download the CAD files (SVG, PDF), and can adapt it in the built-in CAD editor — export DXF, DWG, or PDF.
Start membership