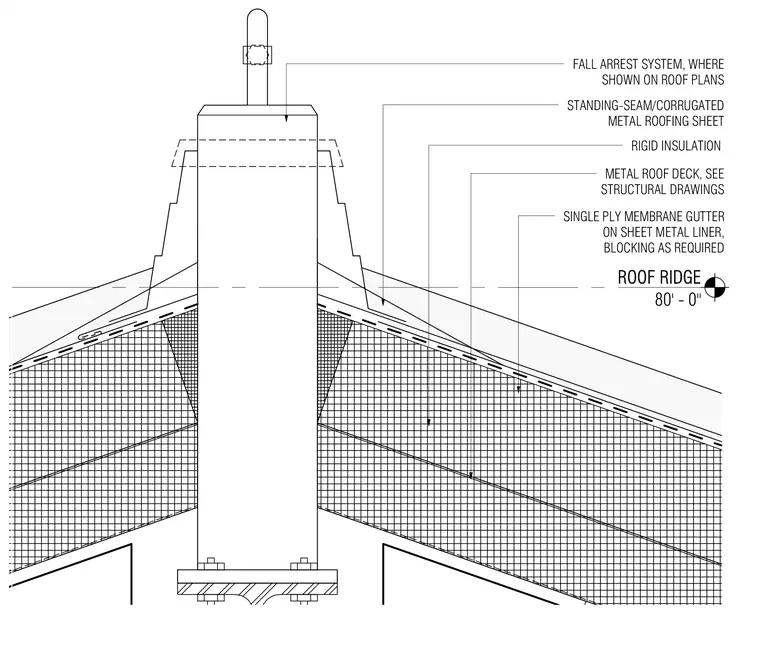
A fall arrest system is mounted at the roof ridge over standing-seam or corrugated metal roofing sheets. The assembly incorporates rigid insulation and a metal roof deck supported per structural drawings. A single-ply membrane gutter is installed on a sheet metal liner with blocking as required for drainage protection at the ridge intersection. The fall arrest anchor post extends through the roofing buildup and is positioned as shown on roof plans.
ROOF RIDGE 80' - 0" METAL ROOF DECK, SEE STRUCTURAL DRAWINGS SINGLE PLY MEMBRANE GUTTER ON SHEET METAL LINER, BLOCKING AS REQUIRED RIGID INSULATION STANDING-SEAM/CORRUGATED METAL ROOFING SHEET FALL ARREST SYSTEM, WHERE SHOWN ON ROOF PLANS
Members view this detail in full resolution, download the CAD files (SVG, PDF), and can adapt it in the built-in CAD editor — export DXF, DWG, or PDF.
Start membership