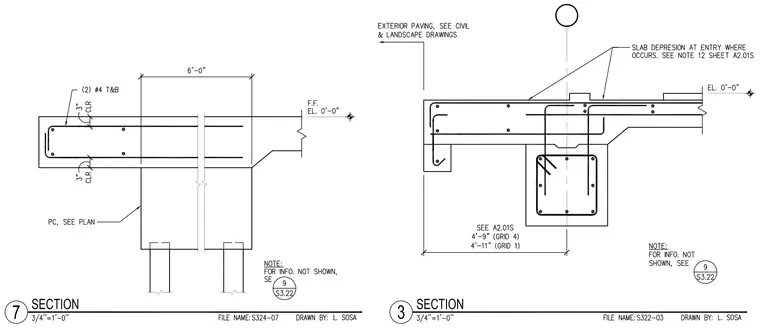
Two foundation sections illustrate concrete grade beams supported by columns with specified reinforcement and clearance. The left section shows a grade beam with two number four top and bottom reinforcing bars, a six-foot span, three-inch clearance, finished floor elevation at zero feet zero inches, and a precast concrete element sized per plan. The right section details a slab depression at the entry, exterior paving references, grid dimensions of four feet nine inches and four feet eleven inches, and column reinforcement details with a reference to sheet S3.22.
Members view this detail in full resolution, download the CAD files (SVG, PDF), and can adapt it in the built-in CAD editor — export DXF, DWG, or PDF.
Start membership