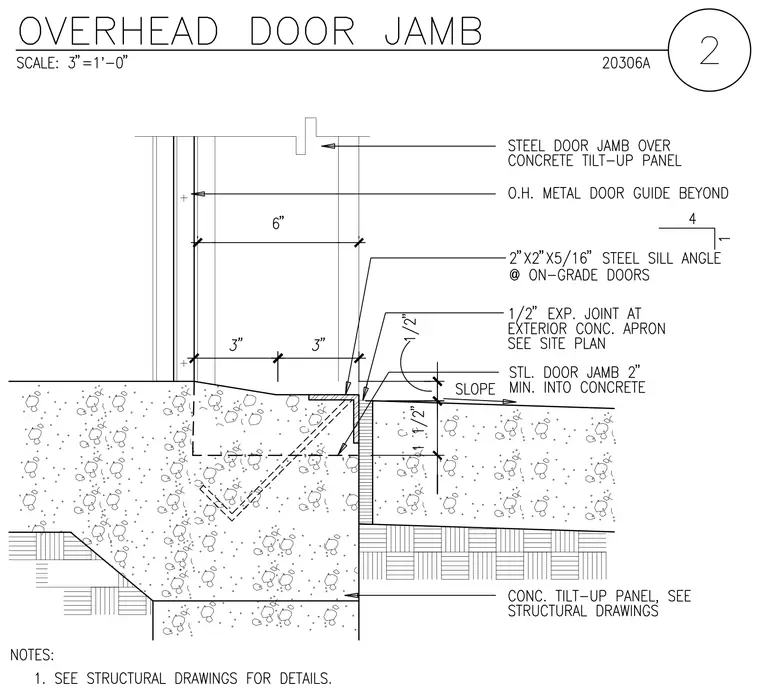
An overhead door jamb bears against a concrete tilt-up panel with an overhead metal door guide located beyond. A 2 inch by 2 inch by 5/16 inch steel sill angle occurs at on-grade doors, seated adjacent to a 1/2 inch expansion joint at the exterior concrete apron sized per the site plan. The steel door jamb extends 2 inches minimum into the concrete, which features a sloped surface draining away from the opening. A concrete tilt-up panel extends below grade, detailed per structural drawings.
Members view this detail in full resolution, download the CAD files (SVG, PDF), and can adapt it in the built-in CAD editor — export DXF, DWG, or PDF.
Start membership