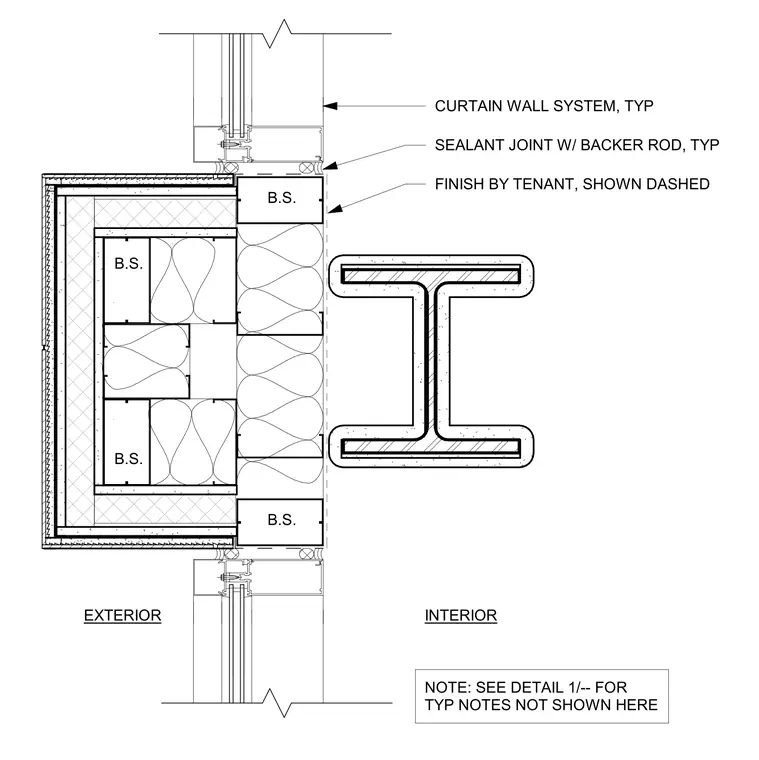
A plan detail of a stone-clad column assembly integrating with a typical curtain wall system at Level 2. The exterior features a stone cladding finish, while the interior layout incorporates framed construction with blocking specified as B.S. A structural steel column stands adjacent to the assembly, with interior finishes shown dashed as provided by the tenant. Typical sealant joints with backer rods seal the interface between the curtain wall and the column assembly. Additional typical notes are referenced to a separate detail on the drawing set.
NOTE: SEE DETAIL 1/-- FOR TYP NOTES NOT SHOWN HERE CURTAIN WALL SYSTEM, TYP SEALANT JOINT W/ BACKER ROD, TYP INTERIOR EXTERIOR FINISH BY TENANT, SHOWN DASHED B.S. B.S. B.S. B.S.
Members view this detail in full resolution, download the CAD files (SVG, PDF), and can adapt it in the built-in CAD editor — export DXF, DWG, or PDF.
Start membership