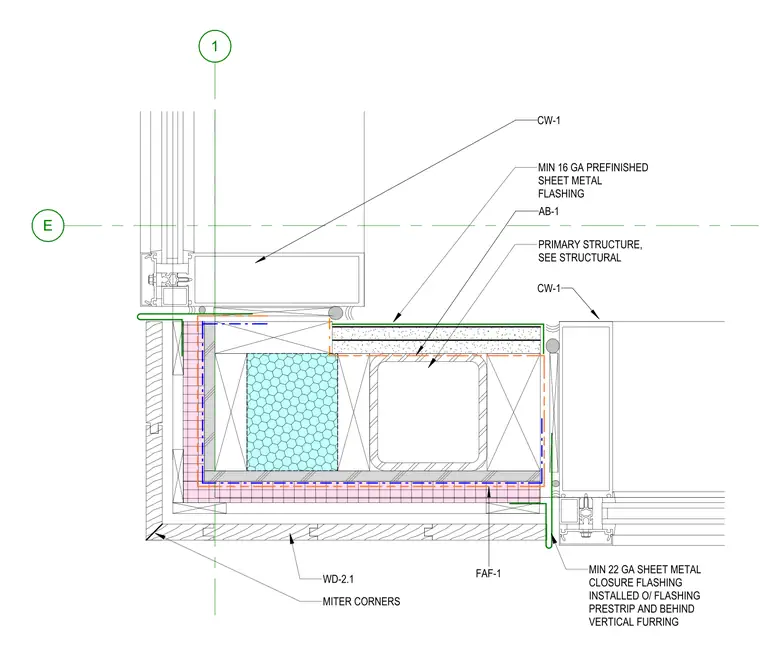
Curtain wall system CW-1 meets a primary structural element at this corner assembly. The exterior corner features mitered corners with a minimum 16-gauge prefinished sheet metal flashing. A minimum 22-gauge sheet metal closure flashing is installed over the flashing pre-strip and behind the vertical furring. The assembly integrates with the primary structure, sized per structural drawings, and includes air barrier component AB-1 and finish component FAF-1 along the interior perimeter.
Members view this detail in full resolution, download the CAD files (SVG, PDF), and can adapt it in the built-in CAD editor — export DXF, DWG, or PDF.
Start membership