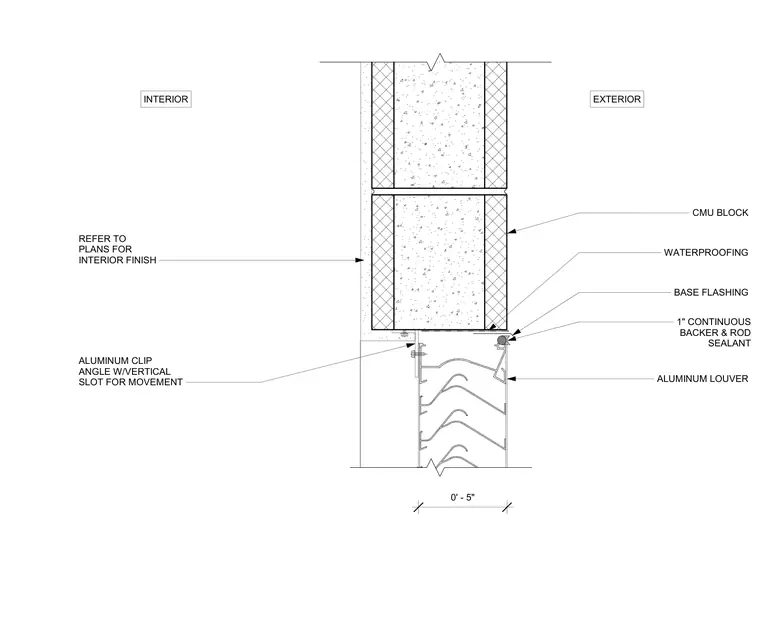
An aluminum louver is anchored below a concrete masonry unit wall using an aluminum clip angle featuring a vertical slot to allow for movement. Waterproofing and base flashing protect the masonry sill above the louver assembly. A continuous one-inch backer rod and sealant joint seal the exterior transition between the louver frame and the masonry wall. Interior finishes are specified per the architectural plans.
ALUMINUM LOUVER INTERIOR EXTERIOR BASE FLASHING 1" CONTINUOUS BACKER & ROD SEALANT WATERPROOFING ALUMINUM CLIP ANGLE W/VERTICAL SLOT FOR MOVEMENT CMU BLOCK REFER TO PLANS FOR INTERIOR FINISH 0' - 5"
Members view this detail in full resolution, download the CAD files (SVG, PDF), and can adapt it in the built-in CAD editor — export DXF, DWG, or PDF.
Start membership