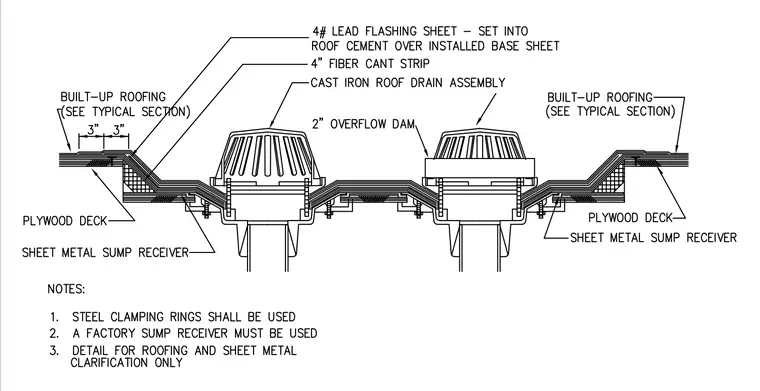
A cast iron roof drain assembly and a secondary two-inch overflow dam are installed within a recessed sump area supported by a sheet metal sump receiver over a plywood deck. Built-up roofing extends across the deck and terminates with a four-pound lead flashing sheet set into roof cement over an installed base sheet. A four-inch fiber cant strip provides a smooth transition at the drain sump slope. Steel clamping rings secure the membrane to the drain body.
Members view this detail in full resolution, download the CAD files (SVG, PDF), and can adapt it in the built-in CAD editor — export DXF, DWG, or PDF.
Start membership