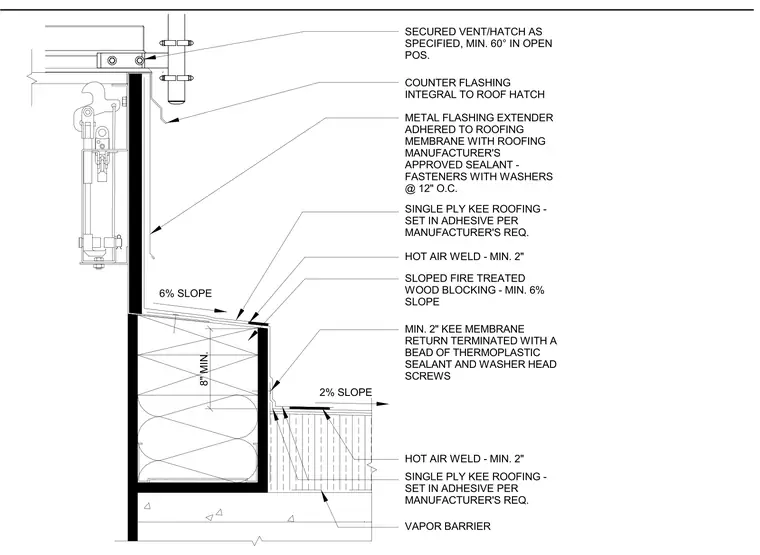
The roof hatch curb is constructed with fire-treated wood blocking sloped at a minimum of 6% to shed water away from the hatch frame. A single-ply KEE (Ketone Ethylene Ester) roofing membrane is set in adhesive per the manufacturer's requirements and hot-air welded with a minimum 2-inch overlap. The membrane extends up the vertical face of the curb and is secured with a metal flashing extender, which is adhered to the roofing membrane using the manufacturer's approved sealant and fasteners with washers spaced at 12 inches on center. The base of the curb features a minimum 2-inch KEE membrane return, terminated with a bead of thermoplastic sealant and washer-head screws. The main roof field consists of a vapor barrier topped with single-ply KEE roofing set in adhesive, with a 2% slope away from the curb.
Members view this detail in full resolution, download the CAD files (SVG, PDF), and can adapt it in the built-in CAD editor — export DXF, DWG, or PDF.
Start membership