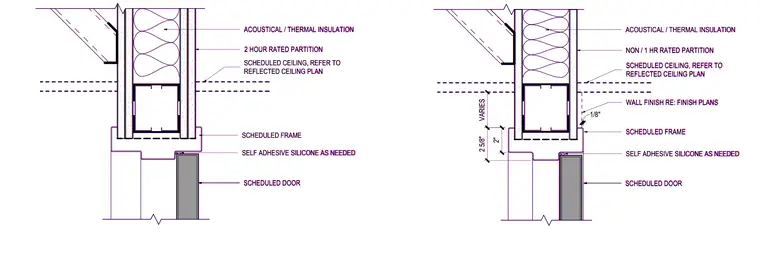
A scheduled door frame junctions with partition walls for both two-hour rated and non-rated configurations at the hollow metal door head. The wall cavity contains acoustical and thermal insulation behind scheduled ceiling and wall finishes. A self-adhesive silicone seal is applied as needed at the door head. Dimensions indicate a varies clearance alongside a two-inch and two-and-five-eighths-inch spacing at the frame head.
2 HOUR RATED PARTITION SCHEDULED FRAME ACOUSTICAL / THERMAL INSULATION SCHEDULED DOOR SCHEDULED CEILING, REFER TO REFLECTED CEILING PLAN SELF ADHESIVE SILICONE AS NEEDED NON / 1 HR RATED PARTITION VARIES 2 5/8" 2" SCHEDULED FRAME ACOUSTICAL / THERMAL INSULATION 1/8" SCHEDULED DOOR SCHEDULED CEILING, REFER TO REFLECTED CEILING PLAN WALL FINISH RE: FINISH PLANS SELF ADHESIVE SILICONE AS NEEDED 2 HOUR RATED PARTITION SCHEDULED FRAME ACOUSTICAL / THERMAL INSULATION SCHEDULED DOOR SCHEDULED CEILING, REFER TO REFLECTED CEILING PLAN SELF ADHESIVE SILICONE AS NEEDED NON / 1 HR RATED PARTITION VARIES 2 5/8" 2" SCHEDULED FRAME ACOUSTICAL / THERMAL INSULATION 1/8" SCHEDULED DOOR SCHEDULED CEILING, REFER TO REFLECTED CEILING PLAN WALL FINISH RE: FINISH PLANS SELF ADHESIVE SILICONE AS NEEDED
Members view this detail in full resolution, download the CAD files (SVG, PDF), and can adapt it in the built-in CAD editor — export DXF, DWG, or PDF.
Start membership