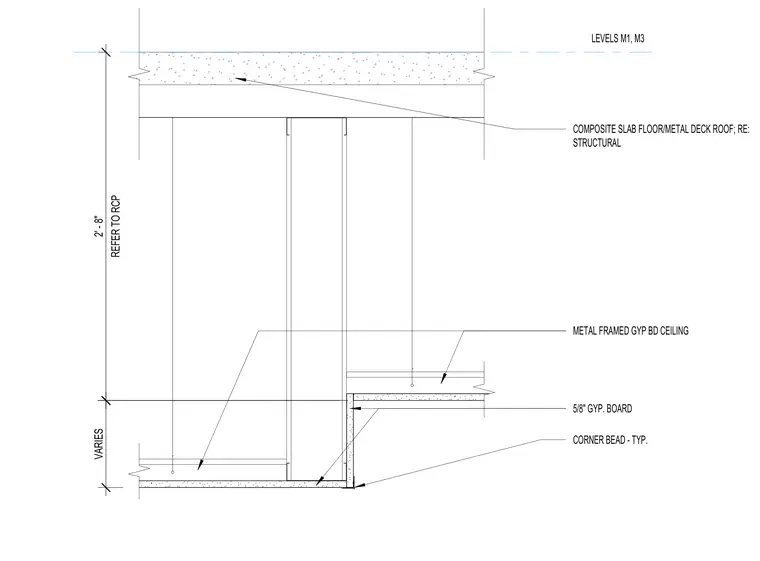
A composite slab floor or metal deck roof anchors the upper level, coordinated per structural requirements. Suspended two feet eight inches below, a metal-framed gypsum board ceiling provides a finished lower surface. The stepped ceiling detail incorporates five-eighths-inch gypsum board finished with typical corner beads at all exposed edges.
LEVELS M1, M3 COMPOSITE SLAB FLOOR/METAL DECK ROOF; RE: STRUCTURAL REFER TO RCP 2' - 8" METAL FRAMED GYP BD CEILING 5/8" GYP. BOARD VARIES CORNER BEAD - TYP.
Members view this detail in full resolution, download the CAD files (SVG, PDF), and can adapt it in the built-in CAD editor — export DXF, DWG, or PDF.
Start membership