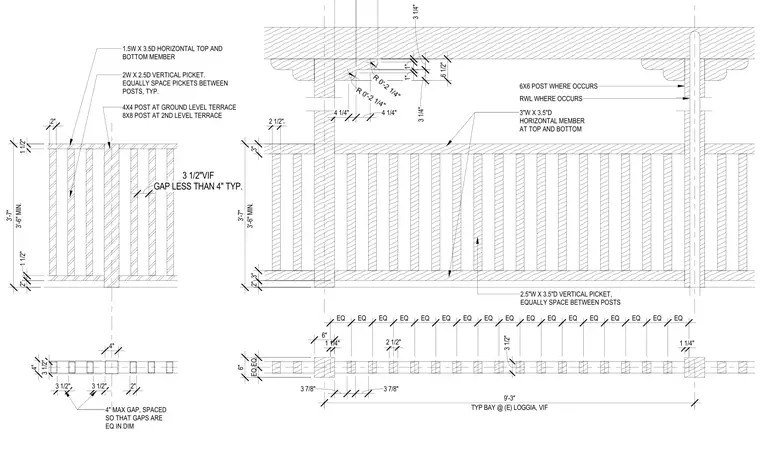
This guardrail assembly consists of vertical pickets and horizontal top and bottom members supported by timber posts. At the ground level terrace, the assembly utilizes four-by-four posts, while the second level terrace uses eight-by-eight posts. The pickets are spaced equally between posts with a typical gap of three and one-half inches, verified in field, ensuring all gaps remain less than four inches. Horizontal members are specified as three inches wide by three and one-half inches deep. The assembly includes six-by-six posts and rain water leaders where they occur, with typical bay widths of nine feet three inches at the existing loggia.
Members view this detail in full resolution, download the CAD files (SVG, PDF), and can adapt it in the built-in CAD editor — export DXF, DWG, or PDF.
Start membership