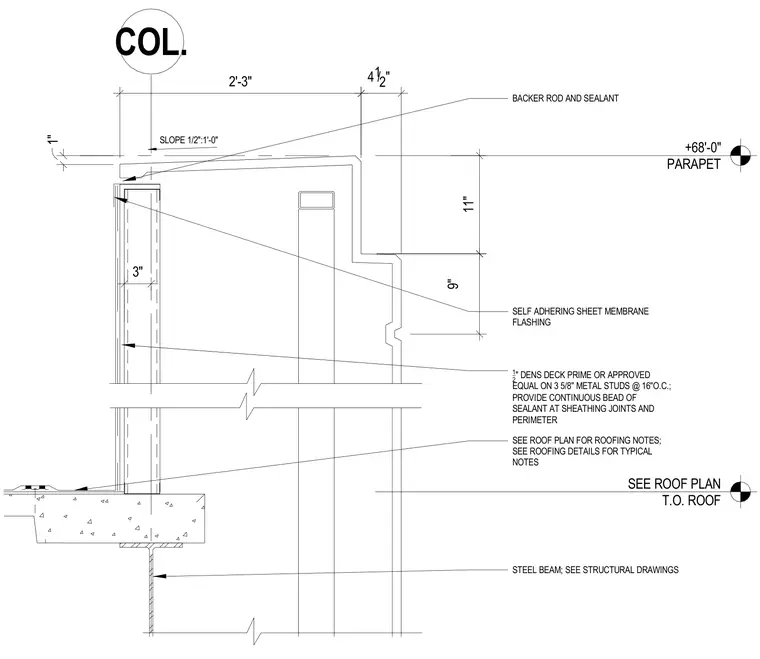
A glass fiber reinforced concrete parapet wall caps a cold-formed steel stud backup framing system at the roof edge. The exterior facade features a shaped GFRC panel assembly extending above the roof line, anchored to structural steel framing. The backup wall consists of 3-5/8 inch metal studs at 16 inches on center with a 1/2 inch Dens Deck Prime sheathing layer. A self-adhering sheet membrane flashing is applied across the assembly, complemented by a continuous bead of sealant and backer rod at sheathing joints and perimeters. The top of the parapet incorporates a downward slope toward the interior roof with backer rod and sealant joints. The assembly ties into the structural steel beam and concrete roof deck per structural drawings.
9" 11" 3" 1" 2'-3" 4 1 /2" COL. +68'-0" PARAPET SEE ROOF PLAN T.O. ROOF SLOPE 1/2":1'-0" SEE ROOF PLAN FOR ROOFING NOTES; SEE ROOFING DETAILS FOR TYPICAL NOTES STEEL BEAM; SEE STRUCTURAL DRAWINGS 1_ 2 " DENS DECK PRIME OR APPROVED EQUAL ON 3 5/8" METAL STUDS @ 16"O.C.; PROVIDE CONTINUOUS BEAD OF SEALANT AT SHEATHING JOINTS AND PERIMETER BACKER ROD AND SEALANT SELF ADHERING SHEET MEMBRANE FLASHING
Members view this detail in full resolution, download the CAD files (SVG, PDF), and can adapt it in the built-in CAD editor — export DXF, DWG, or PDF.
Start membership