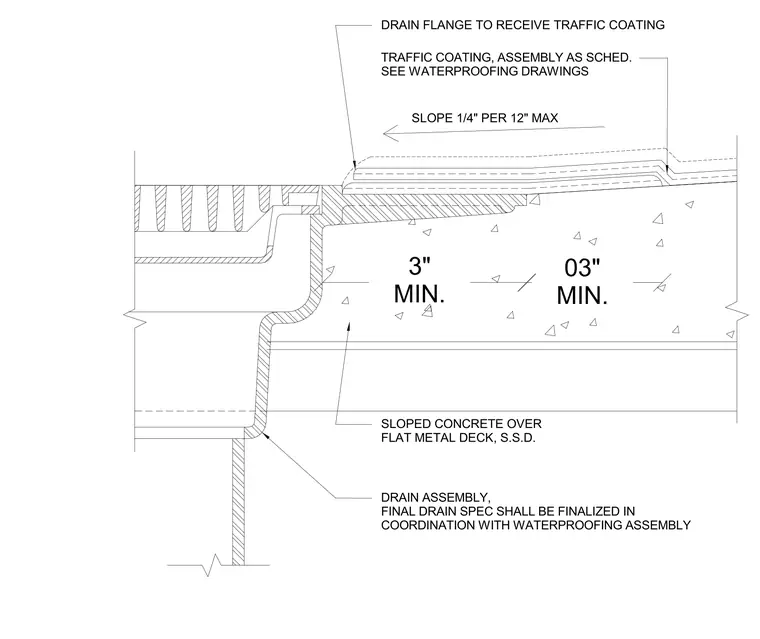
A roof drain assembly installs within a sloped concrete topping over a flat metal deck. The drain flange receives the traffic coating, applied per the project schedule and waterproofing drawings. The concrete surface slopes at a maximum of one-quarter inch per twelve inches toward the drain. A minimum three-inch clearance is maintained for the assembly. Coordinate the final drain specification with the waterproofing assembly requirements.
Members view this detail in full resolution, download the CAD files (SVG, PDF), and can adapt it in the built-in CAD editor — export DXF, DWG, or PDF.
Start membership