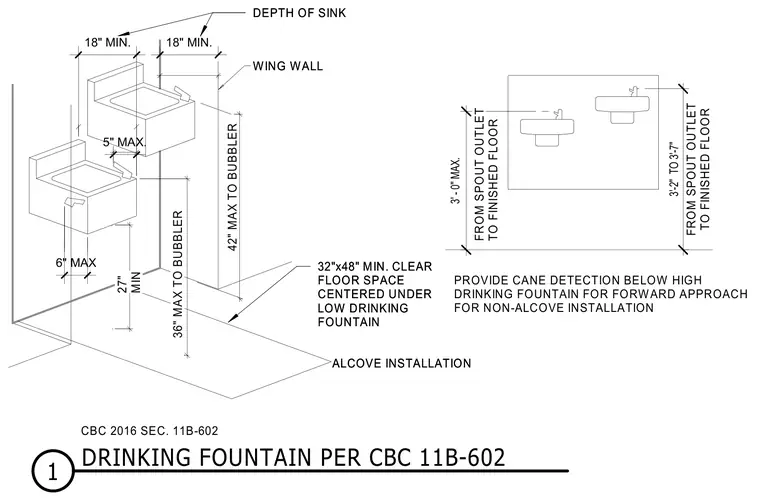
Compliance diagrams illustrate mounting heights and clear floor space requirements for dual drinking fountains. Spout outlets require a maximum height of three feet zero inches to three feet seven inches above the finished floor depending on the approach. A minimum thirty-two by forty-eight-inch clear floor space is centered under the low drinking fountain for forward approach. Cane detection must be provided below the high drinking fountain for non-alcove installations.
3' - 0" MAX. FROM SPOUT OUTLET TO FINISHED FLOOR 3'-2" TO 3'-7" FROM SPOUT OUTLET TO FINISHED FLOOR PROVIDE CANE DETECTION BELOW HIGH DRINKING FOUNTAIN FOR FORWARD APPROACH FOR NON-ALCOVE INSTALLATION 32"x48" MIN. CLEAR FLOOR SPACE CENTERED UNDER LOW DRINKING FOUNTAIN 42" MAX TO BUBBLER 36" MAX TO BUBBLER 27" MIN 6" MAX 18" MIN. 5" MAX. 18" MIN. WING WALL ALCOVE INSTALLATION DEPTH OF SINK CBC 2016 SEC. 11B-602 32"x48" MIN. CLEAR FLOOR SPACE CENTERED UNDER LOW DRINKING FOUNTAIN WING WALL ALCOVE INSTALLATION DEPTH OF SINK 1 DRINKING FOUNTAIN PER CBC 11B-602
Members view this detail in full resolution, download the CAD files (SVG, PDF), and can adapt it in the built-in CAD editor — export DXF, DWG, or PDF.
Start membership