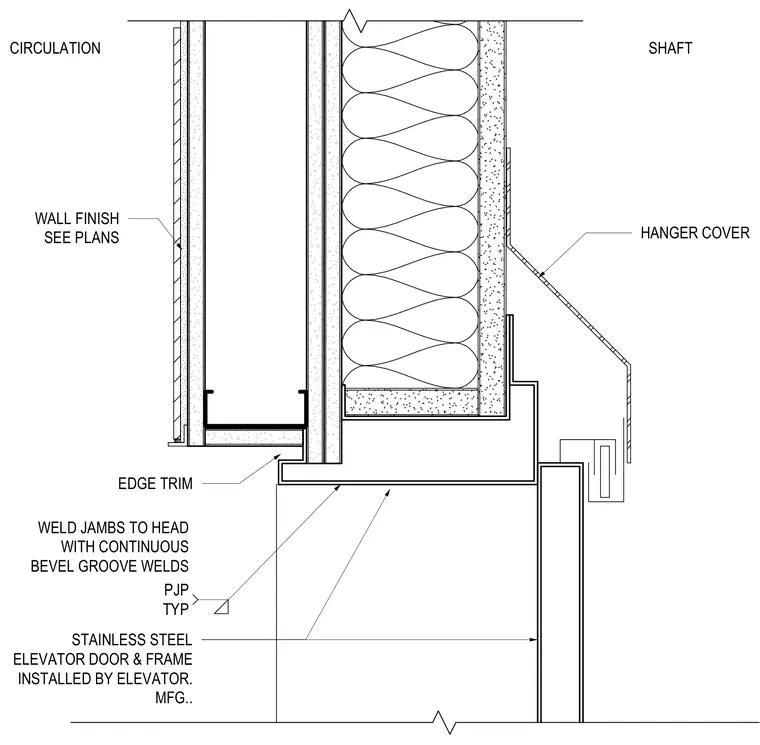
The stainless steel elevator door and frame are installed by the elevator manufacturer with the frame jambs welded to the head using typical continuous partial-joint-penetration bevel groove welds. An edge trim meets the wall finish as indicated on the plans, while a hanger cover is positioned on the shaft side above the door opening. The shaft wall assembly includes metal studs, gypsum board, and insulation interfacing with the elevator entrance framing.
STAINLESS STEEL ELEVATOR DOOR & FRAME INSTALLED BY ELEVATOR. MFG.. HANGER COVER EDGE TRIM WALL FINISH SEE PLANS SHAFT CIRCULATION PJP TYP WELD JAMBS TO HEAD WITH CONTINUOUS BEVEL GROOVE WELDS
Members view this detail in full resolution, download the CAD files (SVG, PDF), and can adapt it in the built-in CAD editor — export DXF, DWG, or PDF.
Start membership