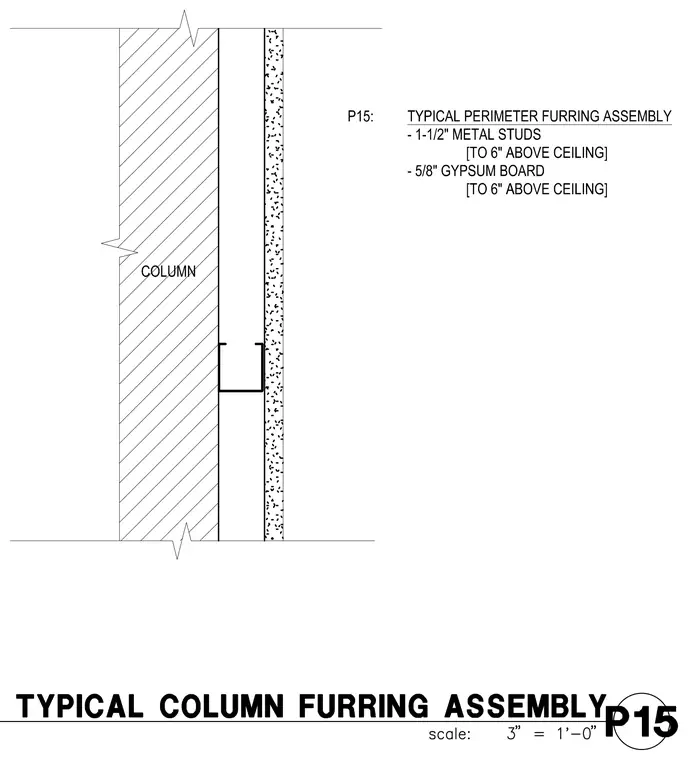
A typical column furring assembly constructed against a structural column. 1-1/2-inch metal studs are installed to frame the furred space and extend 6 inches above the ceiling level. 5/8-inch gypsum board is applied to the exterior face of the metal studs and similarly terminates 6 inches above the ceiling.
P15: TYPICAL PERIMETER FURRING ASSEMBLY - 1-1/2" METAL STUDS [TO 6" ABOVE CEILING] - 5/8" GYPSUM BOARD [TO 6" ABOVE CEILING] COLUMN
Members view this detail in full resolution, download the CAD files (SVG, PDF), and can adapt it in the built-in CAD editor — export DXF, DWG, or PDF.
Start membership