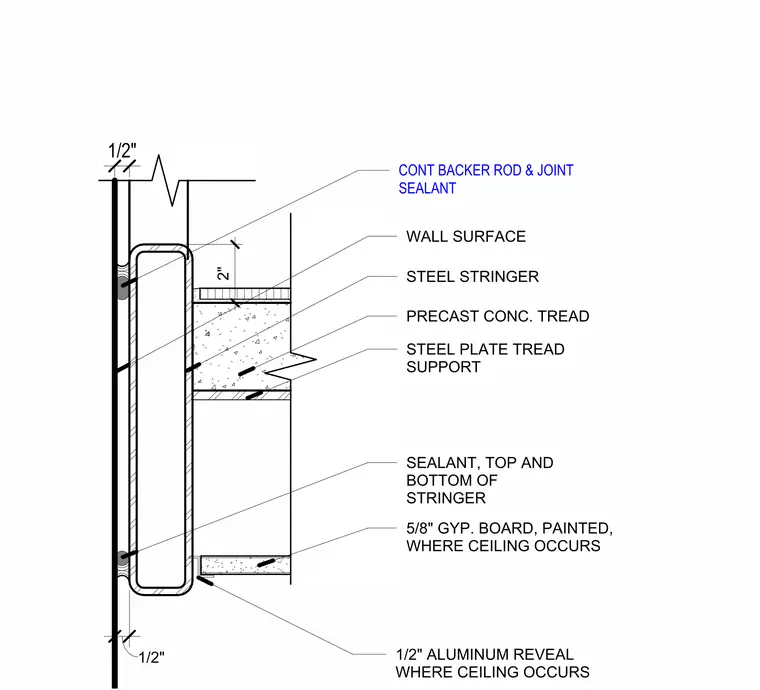
The steel stringer is positioned against the wall surface with a continuous backer rod and joint sealant applied at the interface. A steel plate tread support is welded to the stringer to carry the precast concrete tread, which is set two inches below the top of the stringer. At the ceiling line, a five-eighths inch painted gypsum board ceiling terminates against the stringer with a one-half inch aluminum reveal. Sealant is applied at both the top and bottom edges of the stringer where it meets the wall finish.
Members view this detail in full resolution, download the CAD files (SVG, PDF), and can adapt it in the built-in CAD editor — export DXF, DWG, or PDF.
Start membership