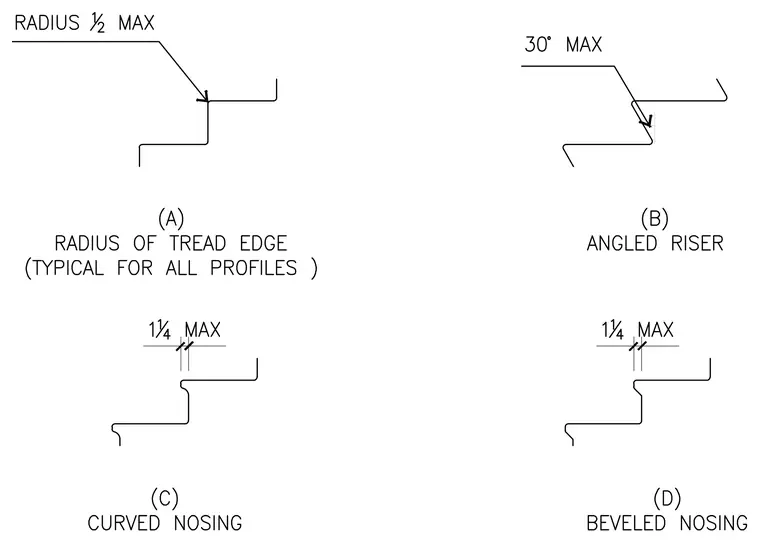
Stair tread and riser geometry details specify maximum allowable dimensions for stair nosing configurations. Diagram A indicates a maximum one-half inch radius for the tread edge typical for all profiles. Diagram B shows an angled riser with a thirty-degree maximum slope. Diagram C details a curved nosing with a one and one-quarter inch maximum dimension. Diagram D details a beveled nosing also limited to a one and one-quarter inch maximum dimension.
Members view this detail in full resolution, download the CAD files (SVG, PDF), and can adapt it in the built-in CAD editor — export DXF, DWG, or PDF.
Start membership