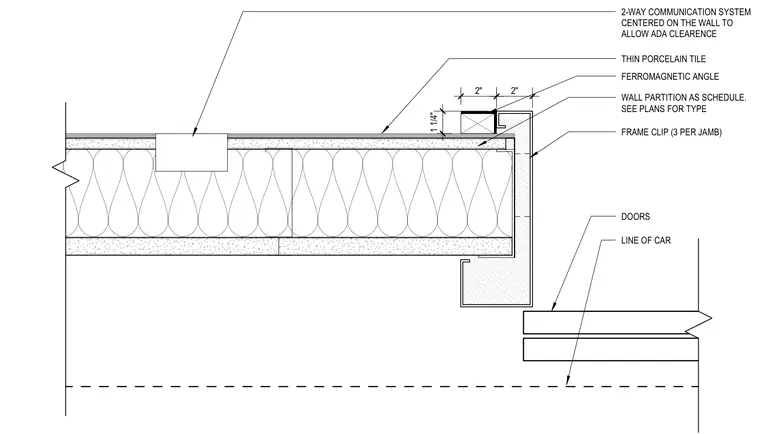
This plan detail shows an elevator door jamb assembly tied into a framed wall partition finished with thin porcelain tile. A ferromagnetic angle and frame clips, installed at three per jamb, secure the frame to the partition structure. A two-way communication system is centered on the wall to maintain ADA clearance requirements. The elevator car doors align with the finished wall boundary according to the door line.
2" 1 1/4" DOORS LINE OF CAR FRAME CLIP (3 PER JAMB) 2-WAY COMMUNICATION SYSTEM CENTERED ON THE WALL TO ALLOW ADA CLEARENCE THIN PORCELAIN TILE 2" FERROMAGNETIC ANGLE WALL PARTITION AS SCHEDULE. SEE PLANS FOR TYPE
Members view this detail in full resolution, download the CAD files (SVG, PDF), and can adapt it in the built-in CAD editor — export DXF, DWG, or PDF.
Start membership