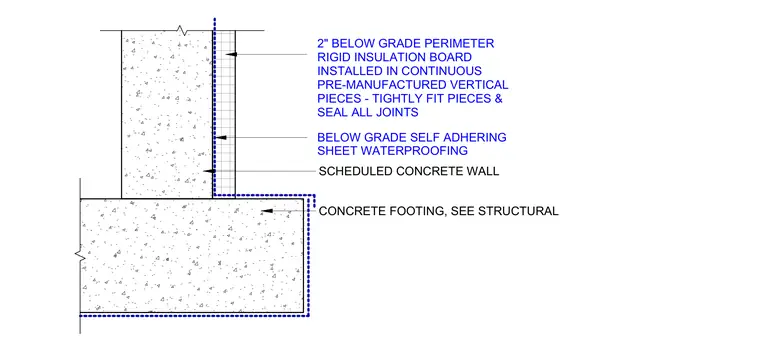
A concrete foundation wall bears on a concrete footing with exterior below-grade waterproofing and perimeter insulation. A self-adhering sheet waterproofing membrane is applied directly to the exterior face of the concrete wall and continued down the side of the footing. Two-inch below-grade perimeter rigid insulation boards are installed over the waterproofing in continuous pre-manufactured vertical pieces with tightly fitted joints and sealed seams. The concrete wall is scheduled, and the concrete footing is referenced to structural drawings.
BELOW GRADE SELF ADHERING SHEET WATERPROOFING 2" BELOW GRADE PERIMETER RIGID INSULATION BOARD INSTALLED IN CONTINUOUS PRE-MANUFACTURED VERTICAL PIECES - TIGHTLY FIT PIECES & SEAL ALL JOINTS SCHEDULED CONCRETE WALL CONCRETE FOOTING, SEE STRUCTURAL
Members view this detail in full resolution, download the CAD files (SVG, PDF), and can adapt it in the built-in CAD editor — export DXF, DWG, or PDF.
Start membership