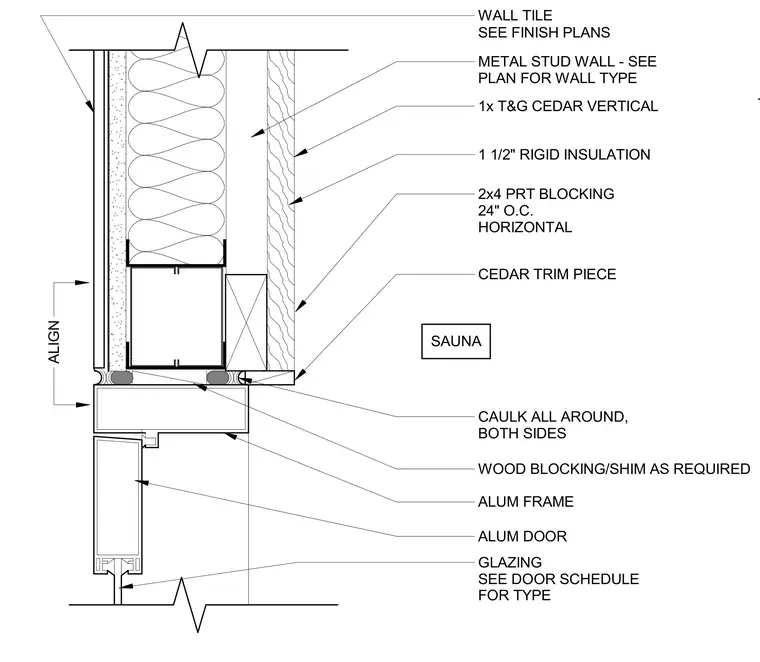
An aluminum door frame integrates with a metal stud wall assembly at a sauna interior transition. The metal stud wall is lined with one and one-half inches of rigid insulation and finished on the sauna side with one-inch tongue-and-groove vertical cedar boards over two-by-four pressure-treated horizontal blocking spaced at twenty-four inches on center. A cedar trim piece abuts the aluminum frame, sealed with caulk all around on both sides. Wood blocking and shims are installed as required for alignment with the adjacent wall tile finish.
METAL STUD WALL - SEE PLAN FOR WALL TYPE 1x T&G CEDAR VERTICAL 1 1/2" RIGID INSULATION 2x4 PRT BLOCKING 24" O.C. HORIZONTAL CEDAR TRIM PIECE CAULK ALL AROUND, BOTH SIDES WOOD BLOCKING/SHIM AS REQUIRED ALUM FRAME ALIGN WALL TILE SEE FINISH PLANS ALUM DOOR GLAZING SEE DOOR SCHEDULE FOR TYPE SAUNA
Members view this detail in full resolution, download the CAD files (SVG, PDF), and can adapt it in the built-in CAD editor — export DXF, DWG, or PDF.
Start membership