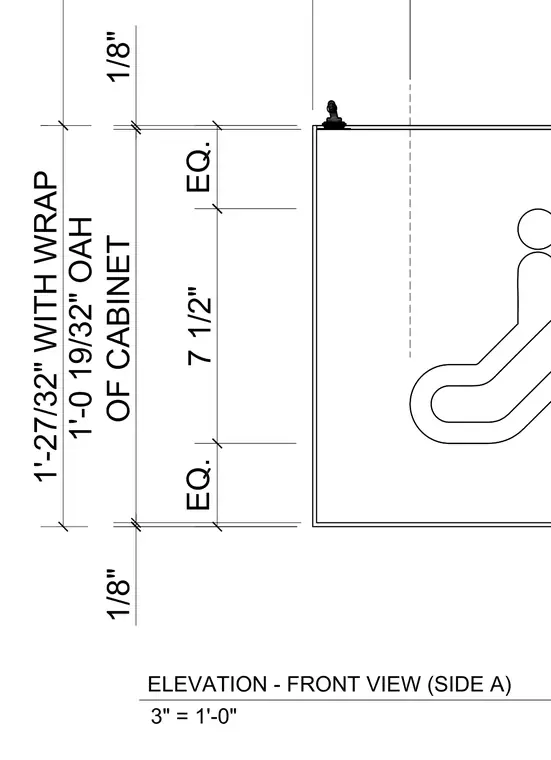
This elevation shows the front view of a cabinet with an overall height of one foot nineteen thirty-seconds of an inch, including a wrap dimensioned at one foot twenty-seven thirty-seconds overall height. Dimensions indicate centered placement with equal spacing flanking a seven and one-half inch central dimension, alongside one-eighth inch clearances at top and bottom.
Members view this detail in full resolution, download the CAD files (SVG, PDF), and can adapt it in the built-in CAD editor — export DXF, DWG, or PDF.
Start membership