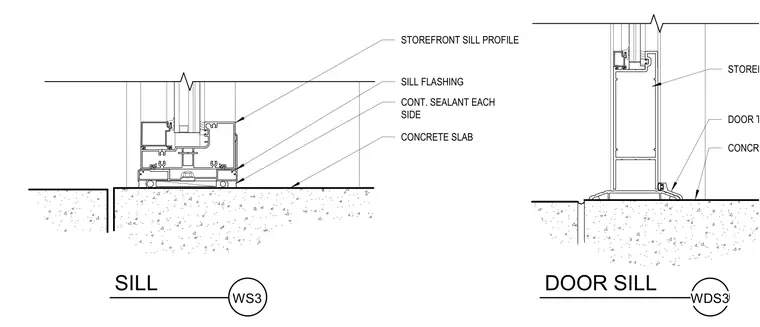
The storefront sill profile rests on continuous sill flashing over a concrete slab, sealed with continuous sealant on each side. The door sill features a storefront door bottom and threshold set directly onto the concrete slab. Waterproofing details include continuous flashing and joint sealant to prevent moisture infiltration at the threshold transition.
STOREFRONT SILL PROFILE SILL FLASHING CONT. SEALANT EACH SIDE CONCRETE SLAB STOREFRONT DOOR BOTTOM DOOR THRESHOLD CONCRETE SLAB SILL WS3 DOOR SILL WDS3
Members view this detail in full resolution, download the CAD files (SVG, PDF), and can adapt it in the built-in CAD editor — export DXF, DWG, or PDF.
Start membership