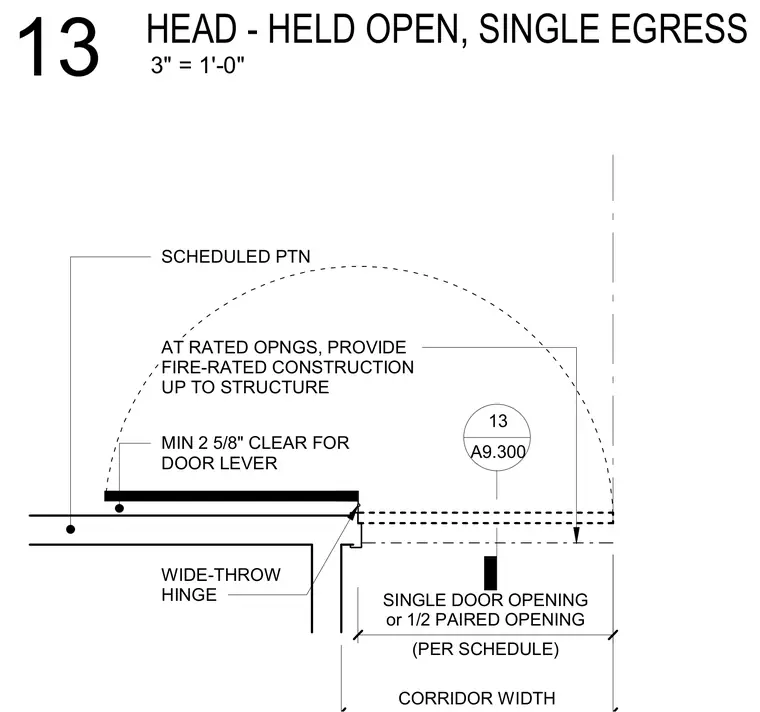
The head detail shows a single egress door opening with a scheduled partition and a minimum two and five-eighths inch clearance for the door lever. At rated openings, fire-rated construction is provided extending up to the structure. A wide-throw hinge is specified at the frame, and the assembly coordinates with the corridor width per schedule.
CORRIDOR WIDTH AT RATED OPNGS, PROVIDE FIRE-RATED CONSTRUCTION UP TO STRUCTURE SCHEDULED PTN MIN 2 5/8" CLEAR FOR DOOR LEVER 13 A9.300 (PER SCHEDULE) SINGLE DOOR OPENING or 1/2 PAIRED OPENING WIDE-THROW HINGE 3" = 1'-0" 13 HEAD - HELD OPEN, SINGLE EGRESS
Members view this detail in full resolution, download the CAD files (SVG, PDF), and can adapt it in the built-in CAD editor — export DXF, DWG, or PDF.
Start membership