Text on the drawing
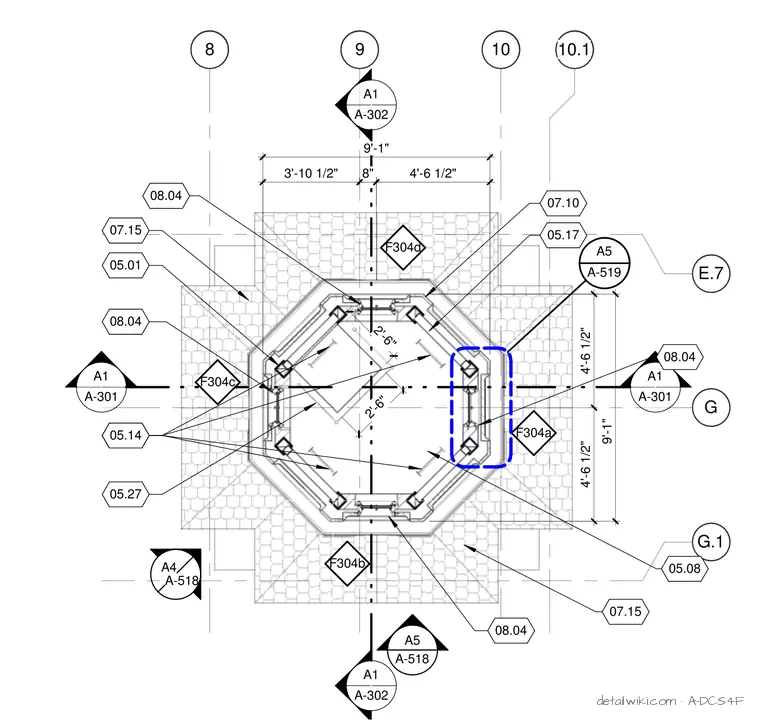
8 9 10 E.7 G G.1 10.1 A1 A-301 A1 A-301 A1 A-302 A1 A-302 F304a F304d F304c F304b 8" 3'-10 1/2" 4'-6 1/2" 4'-6 1/2" 4'-6 1/2" 9'-1" 9'-1" 07.10 05.01 08.04 08.04 08.04 08.04 07.15 07.15 05.08 05.27 A-518 A4 A-518 A5 A-519 A5 2'-6" 2'-6" 05.14 05.14 05.14 05.14 05.17
Members view this detail in full resolution, download the CAD files (SVG, PDF), and open any detail in the built-in CAD editor to edit and export DXF or DWG.
Sign in to subscribe