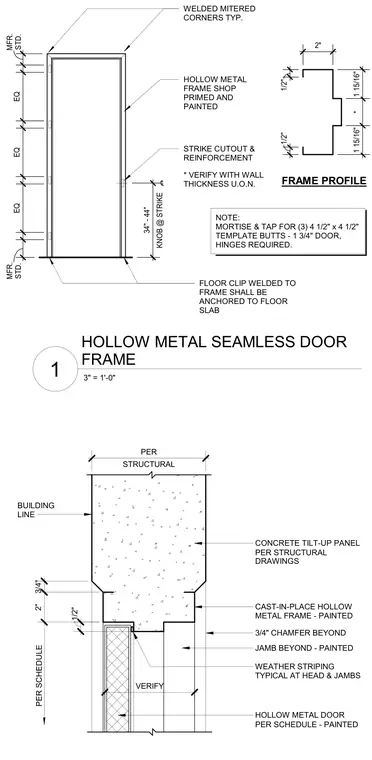
A hollow metal seamless door frame is set within a concrete tilt-up wall constructed per structural drawings. The frame features welded mitered corners and is shop primed and painted, with standard manufacturer floor clips welded to the frame and anchored to the concrete floor slab. A strike cutout and reinforcement are provided, with dimensions verified against the wall thickness unless otherwise noted. The frame profile shows standard dimensions including a 2-inch jamb depth, with three 4-1/2 inch by 4-1/2 inch template butts mortised and tapped for a 1-3/4 inch door. Weather stripping is installed typically at the head and jambs, alongside a painted hollow metal door specified per schedule.
2" 1/2" 1/2" 1 15/16" * 1 15/16" FRAME PROFILE KNOB @ STRIKE 34" - 44" ℄ STD. MFR. EQ EQ EQ STD. MFR. FLOOR CLIP WELDED TO FRAME SHALL BE ANCHORED TO FLOOR SLAB STRIKE CUTOUT & REINFORCEMENT * VERIFY WITH WALL THICKNESS U.O.N. HOLLOW METAL FRAME SHOP PRIMED AND PAINTED WELDED MITERED CORNERS TYP. NOTE: MORTISE & TAP FOR (3) 4 1/2" x 4 1/2" TEMPLATE BUTTS - 1 3/4" DOOR, HINGES REQUIRED. STRUCTURAL PER CAST-IN-PLACE HOLLOW METAL FRAME - PAINTED 3/4" 2" 1/2" 3/4" CHAMFER BEYOND JAMB BEYOND - PAINTED WEATHER STRIPING TYPICAL AT HEAD & JAMBS HOLLOW METAL DOOR PER SCHEDULE - PAINTED CONCRETE TILT-UP PANEL PER STRUCTURAL DRAWINGS BUILDING LINE PER SCHEDULE VERIFY 3" = 1'-0" 1 HOLLOW METAL SEAMLESS DOOR FRAME
Members view this detail in full resolution, download the CAD files (SVG, PDF), and can adapt it in the built-in CAD editor — export DXF, DWG, or PDF.
Start membership