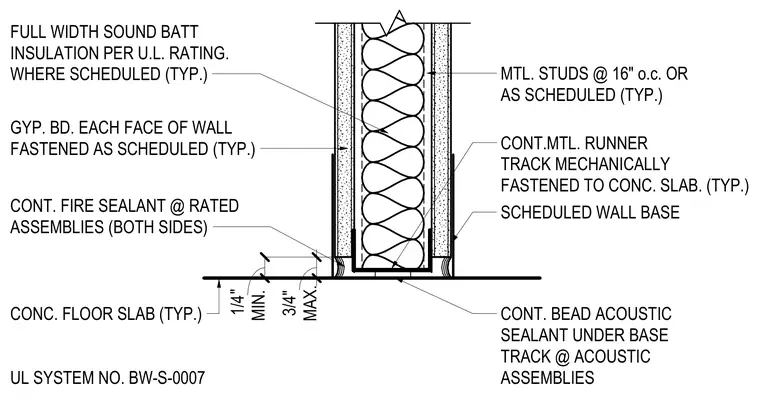
A continuous metal runner track bears directly on a concrete floor slab, mechanically fastened with a continuous bead of acoustic sealant installed underneath at acoustic assemblies. Metal studs spaced at sixteen inches on center or as scheduled frame the wall cavity, which is filled with full-width sound batt insulation per UL rating where scheduled. Gypsum board is fastened to each face of the wall as scheduled, terminating above the floor slab with a minimum quarter-inch and maximum three-quarter-inch joint. Continuous fire sealant is applied on both sides at rated assemblies, and a scheduled wall base finishes the lower wall junction.
FULL WIDTH SOUND BATT INSULATION PER U.L. RATING. WHERE SCHEDULED (TYP.) GYP. BD. EACH FACE OF WALL FASTENED AS SCHEDULED (TYP.) CONT. FIRE SEALANT @ RATED ASSEMBLIES (BOTH SIDES) MTL. STUDS @ 16" o.c. OR AS SCHEDULED (TYP.) CONT.MTL. RUNNER TRACK MECHANICALLY FASTENED TO CONC. SLAB. (TYP.) CONT. BEAD ACOUSTIC SEALANT UNDER BASE TRACK @ ACOUSTIC ASSEMBLIES CONC. FLOOR SLAB (TYP.) MAX. 3/4" MIN. 1/4" UL SYSTEM NO. BW-S-0007 SCHEDULED WALL BASE
Members view this detail in full resolution, download the CAD files (SVG, PDF), and can adapt it in the built-in CAD editor — export DXF, DWG, or PDF.
Start membership