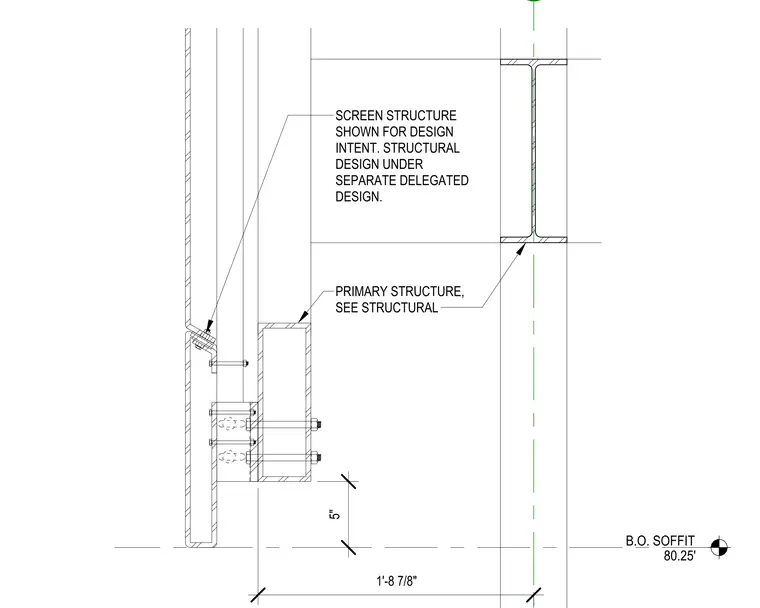
The architectural screen assembly mounts to a primary structural member, designed under separate delegated design. A rectangular hollow structural section supports the screen structure and bolts to the primary structure. The assembly positions relative to the bottom of the soffit, set at elevation 80.25 feet. The connection between the screen and the support structure indicates design intent only, with the primary structure referenced to the structural drawings.
Members view this detail in full resolution, download the CAD files (SVG, PDF), and can adapt it in the built-in CAD editor — export DXF, DWG, or PDF.
Start membership