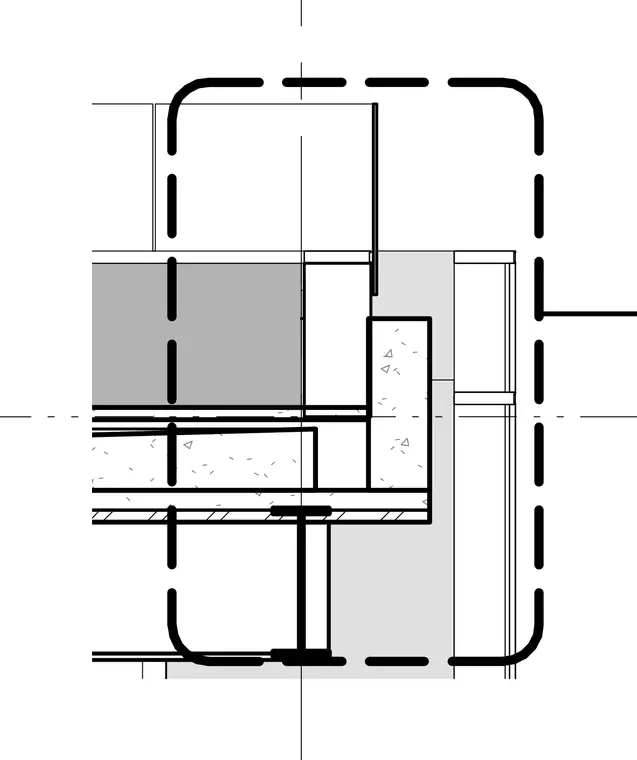
A concrete floor slab on metal deck, structural steel framing, and a curtain wall assembly meet at the building perimeter. A concrete topping slab over metal decking is supported by a steel beam, tied into an exterior perimeter containment or spandrel condition. Vertical alignment is maintained along the column and exterior wall lines with designated clearances and thermal breaks.
Members view this detail in full resolution, download the CAD files (SVG, PDF), and can adapt it in the built-in CAD editor — export DXF, DWG, or PDF.
Start membership