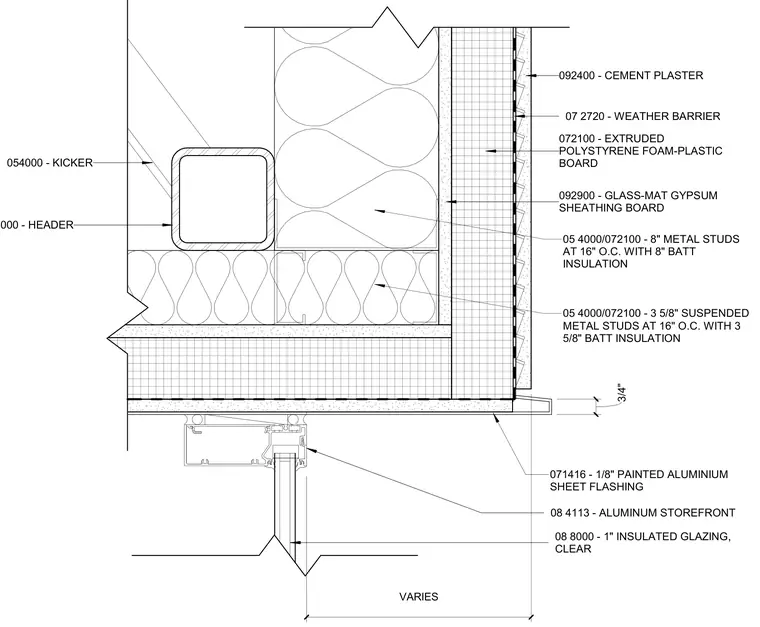
An aluminum storefront head assembly integrates below an exterior metal stud wall. The backup wall consists of eight-inch metal studs spaced at sixteen inches on center filled with eight-inch batt insulation, faced with glass-mat gypsum sheathing board, an exterior weather barrier, extruded polystyrene foam-plastic board, and cement plaster. A structural header and kicker brace the opening, while interior suspended three-and-five-eighths-inch metal studs with matching batt insulation form the ceiling drop. An eighth-inch painted aluminum sheet flashing transitions from the exterior wall assembly down to the aluminum storefront framing, which houses one-inch clear insulated glazing.
05 4000/072100 - 8" METAL STUDS AT 16" O.C. WITH 8" BATT INSULATION 07 2720 - WEATHER BARRIER 072100 - EXTRUDED POLYSTYRENE FOAM-PLASTIC BOARD 092400 - CEMENT PLASTER 092900 - GLASS-MAT GYPSUM SHEATHING BOARD 05 4000/072100 - 3 5/8" SUSPENDED METAL STUDS AT 16" O.C. WITH 3 5/8" BATT INSULATION VARIES 08 8000 - 1" INSULATED GLAZING, CLEAR 08 4113 - ALUMINUM STOREFRONT 054000 - HEADER 054000 - KICKER 3/4" 071416 - 1/8" PAINTED ALUMINIUM SHEET FLASHING
Members view this detail in full resolution, download the CAD files (SVG, PDF), and can adapt it in the built-in CAD editor — export DXF, DWG, or PDF.
Start membership