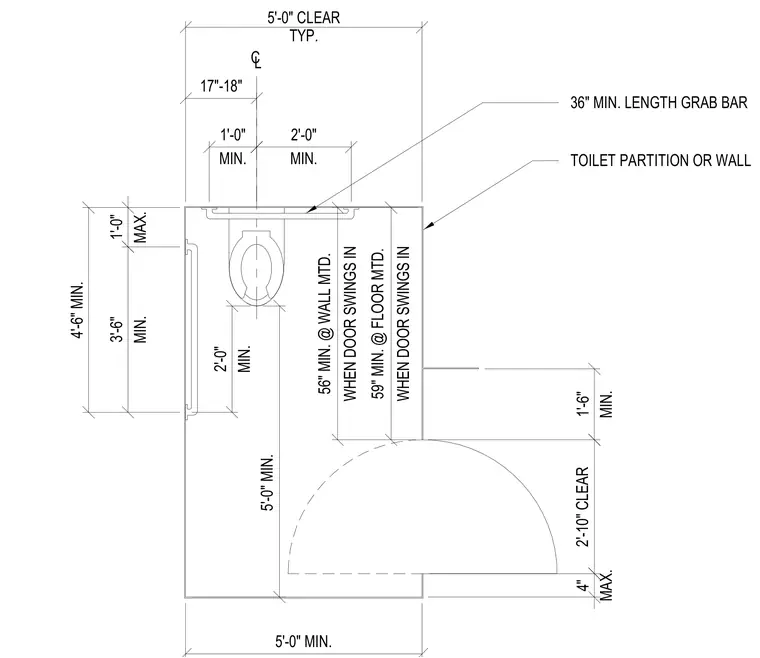
An accessible toilet stall layout is defined by minimum clear dimensions and fixture clearances for compliance. A toilet is positioned with a center line spaced seventeen to eighteen inches from the side wall. The stall requires a minimum clear width of five feet and a minimum length of five feet when the door swings inward. A thirty-six-inch minimum length grab bar is mounted on the rear wall or partition. Additional clearance dimensions dictate side wall spacing, door swing arcs, and mounting heights for grab bars.
17"-18" 1'-0" MAX. 2'-0" MIN. 5'-0" MIN. 5'-0" MIN. 2'-10" CLEAR 3'-6" MIN. 1'-0" MIN. 1'-6" MIN. 4" MAX. 2'-0" MIN. 4'-6" MIN. 5'-0" CLEAR TYP. 59" MIN. @ FLOOR MTD. WHEN DOOR SWINGS IN 56" MIN. @ WALL MTD. WHEN DOOR SWINGS IN TOILET PARTITION OR WALL 36" MIN. LENGTH GRAB BAR CL
Members view this detail in full resolution, download the CAD files (SVG, PDF), and can adapt it in the built-in CAD editor — export DXF, DWG, or PDF.
Start membership