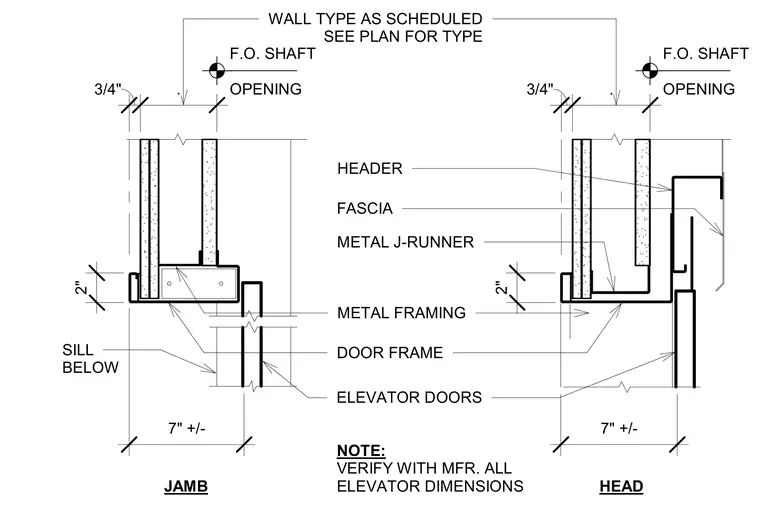
Elevator door jamb and head conditions relative to the shaft opening and surrounding wall type. The assembly features metal framing and metal J-runners anchoring the wall construction around the elevator doors, with the header and fascia integrated at the head condition. Dimensions establish the 7-inch offset and clearance tolerances from the elevator shaft opening. The drawing notes that all elevator dimensions must be verified with the manufacturer.
NOTE: VERIFY WITH MFR. ALL ELEVATOR DIMENSIONS DOOR FRAME HEADER FASCIA ELEVATOR DOORS WALL TYPE AS SCHEDULED SEE PLAN FOR TYPE METAL J-RUNNER F.O. SHAFT OPENING HEAD JAMB SILL BELOW METAL FRAMING 2" 3/4" . 7" +/- 7" +/- 2" F.O. SHAFT OPENING 3/4" .
Members view this detail in full resolution, download the CAD files (SVG, PDF), and can adapt it in the built-in CAD editor — export DXF, DWG, or PDF.
Start membership