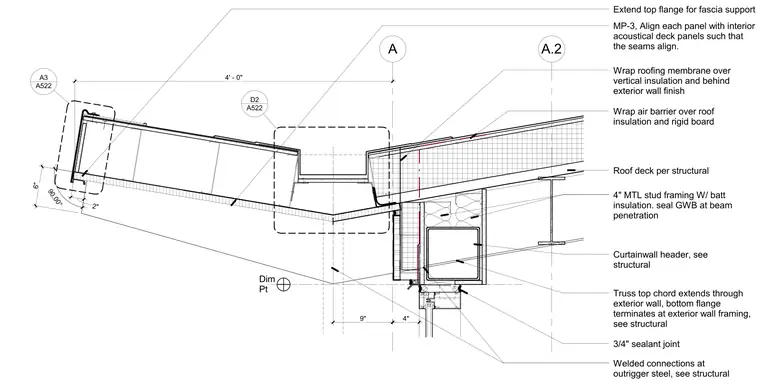
The steel truss top chord extends through the exterior wall while the bottom flange terminates at the exterior wall framing. The assembly features four-inch metal stud framing with batt insulation and sealed gypsum wallboard at the beam penetration. Welded connections secure the outrigger steel with a three-quarter-inch sealant joint at the curtainwall header. The roofing membrane wraps over the vertical insulation and behind the exterior wall finish, while the air barrier wraps over the roof insulation and rigid board. Metal panels are aligned with the interior acoustical deck panels, and the top flange extends for fascia support.
A A.2 Curtainwall header, see structural Truss top chord extends through exterior wall, bottom flange terminates at exterior wall framing, see structural 4" MTL stud framing W/ batt insulation. seal GWB at beam penetration Roof deck per structural 9" Welded connections at outrigger steel, see structural 3/4" sealant joint Dim Pt 90.00° 2" 4' - 0" 6" 4" Wrap roofing membrane over vertical insulation and behind exterior wall finish Wrap air barrier over roof insulation and rigid board A522 D2 MP-3, Align each panel with interior acoustical deck panels such that the seams align. Extend top flange for fascia support A522 A3
Members view this detail in full resolution, download the CAD files (SVG, PDF), and can adapt it in the built-in CAD editor — export DXF, DWG, or PDF.
Start membership