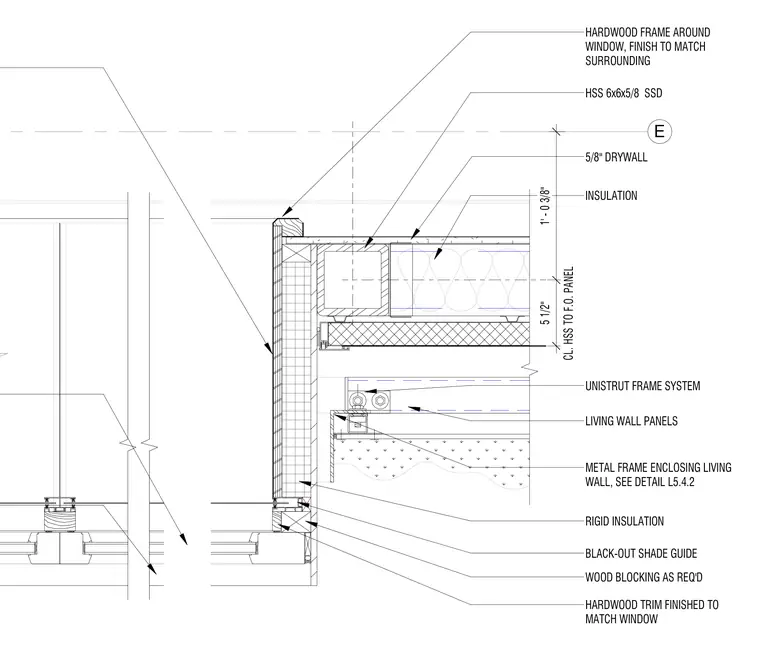
Plan intersection of a window box framing assembly with a living wall system. A 6x6x5/8 hollow structural section structural steel tube acts as the primary support, clad with rigid insulation and interior 5/8-inch drywall. Living wall panels are mounted on a Unistrut framing system attached via metal framing. Hardwood trim and a hardwood frame surround the window opening, finished to match the surrounding surfaces. Wood blocking is provided as required, and a black-out shade guide is integrated into the head condition.
LIVING WALL PANELS HARDWOOD FRAME AROUND WINDOW, FINISH TO MATCH SURROUNDING UNISTRUT FRAME SYSTEM HSS 6x6x5/8 SSD RIGID INSULATION E 5/8" DRYWALL WOOD BLOCKING AS REQ'D INSULATION BLACK-OUT SHADE GUIDE HARDWOOD TRIM FINISHED TO MATCH WINDOW METAL FRAME ENCLOSING LIVING WALL, SEE DETAIL L5.4.2 1' - 0 3/8" CL. HSS TO F.O. PANEL 5 1/2"
Members view this detail in full resolution, download the CAD files (SVG, PDF), and can adapt it in the built-in CAD editor — export DXF, DWG, or PDF.
Start membership