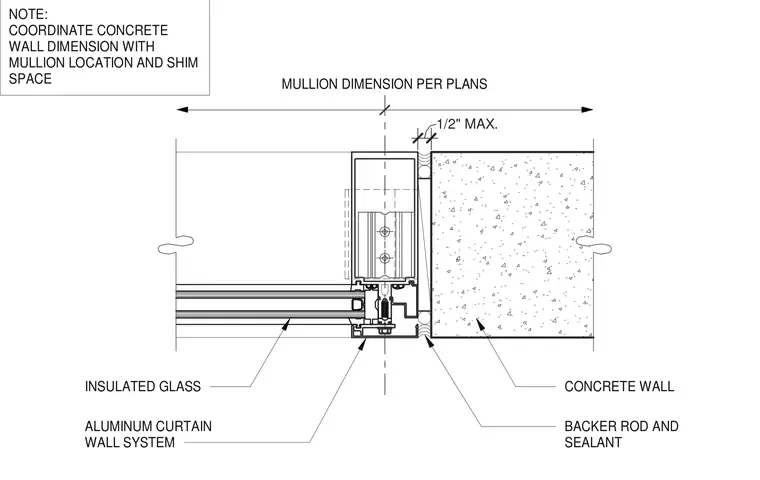
An aluminum curtain wall system abuts a concrete wall with a maximum half-inch shim space. Insulated glass is installed within the aluminum framing members. A backer rod and sealant joint seal the interface between the aluminum mullion and the adjacent concrete wall. The concrete wall dimension requires coordination with the mullion location and shim space per the architectural plans.
1/2" MAX. MULLION DIMENSION PER PLANS INSULATED GLASS ALUMINUM CURTAIN WALL SYSTEM CONCRETE WALL BACKER ROD AND SEALANT NOTE: COORDINATE CONCRETE WALL DIMENSION WITH MULLION LOCATION AND SHIM SPACE
Members view this detail in full resolution, download the CAD files (SVG, PDF), and can adapt it in the built-in CAD editor — export DXF, DWG, or PDF.
Start membership