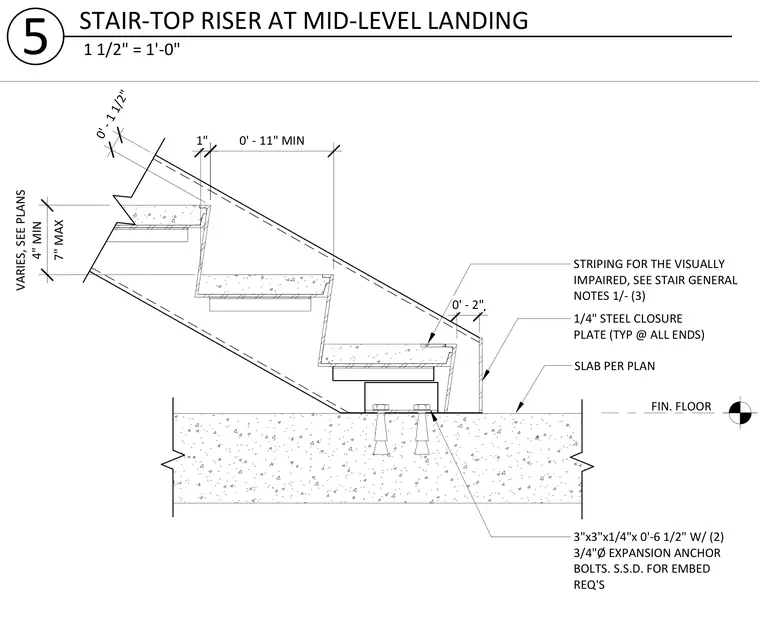
The steel stair assembly terminates at the concrete slab with a one-quarter-inch steel closure plate typical at all ends. A three-inch by three-inch by one-quarter-inch angle, zero feet six and one-half inches long, secures to the concrete slab using two three-quarter-inch diameter expansion anchor bolts with structural steel details per embed requirements. The finished floor elevation transitions to the stair run with a minimum zero-foot eleven-inch dimension, while tread dimensions maintain a seven-inch maximum rise and variable run per plans. Visual impairment striping is provided on the stair tread in accordance with stair general notes.
1/4" STEEL CLOSURE PLATE (TYP @ ALL ENDS) SLAB PER PLAN FIN. FLOOR 0' - 11" MIN 1" 7" MAX VARIES, SEE PLANS 4" MIN STRIPING FOR THE VISUALLY IMPAIRED, SEE STAIR GENERAL NOTES 1/- (3) 0' - 2" 0' - 1 1/2" 3"x3"x1/4"x 0'-6 1/2" W/ (2) 3/4"Ø EXPANSION ANCHOR BOLTS. S.S.D. FOR EMBED REQ'S 1 1/2" = 1'-0" 5 STAIR-TOP RISER AT MID-LEVEL LANDING
Members view this detail in full resolution, download the CAD files (SVG, PDF), and can adapt it in the built-in CAD editor — export DXF, DWG, or PDF.
Start membership