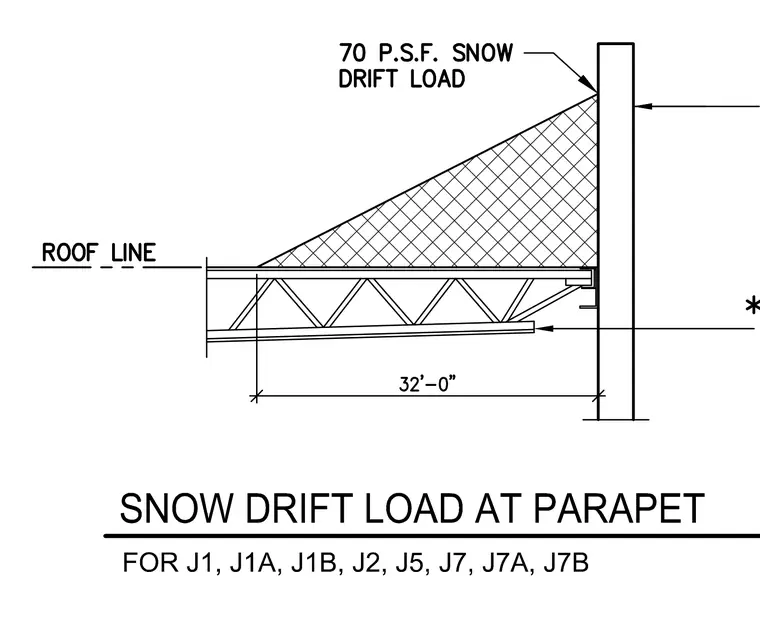
An open-web steel joist bears on a structural wall with a span of 32 feet measured to the face of the support. A triangular snow drift load diagram is hatched above the roof line, labeled as a 70 pounds per square foot snow drift load bearing against the vertical parapet. The roof line is marked horizontally along the top chord of the joist framing. Additional reference markers indicate vertical alignments along the parapet wall face and lower ceiling or framing lines.
Members view this detail in full resolution, download the CAD files (SVG, PDF), and can adapt it in the built-in CAD editor — export DXF, DWG, or PDF.
Start membership